Leave a Message

Thank you for your message. We will be in touch with you shortly.

88 Main Street
88 Main Street
88 Main Street
88 Main Street
88 Main Street
88 Main Street
88 Main Street
88 Main Street
88 Main Street
88 Main Street
88 Main Street
SEE ALL PHOTOS
88 Main Street
88 Main Street
88 Main Street
88 Main Street
88 Main Street
88 Main Street
88 Main Street
88 Main Street
88 Main Street
88 Main Street
88 Main Street
Bought with Marianna M Vis with Four Seasons Sotheby's Int'l Realty and Listed by Marianna Vis with Four Seasons Sotheby's Int'l Realty 603-413-7600
Sold

88 Main Street

88 Main Street, Hollis, NH 03049

$1,790,000
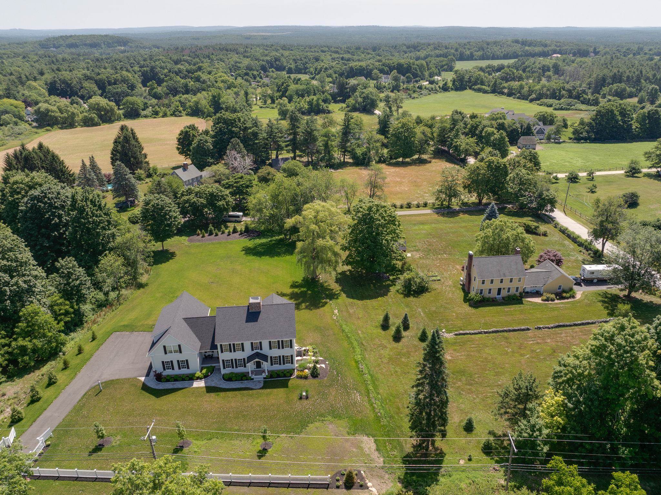
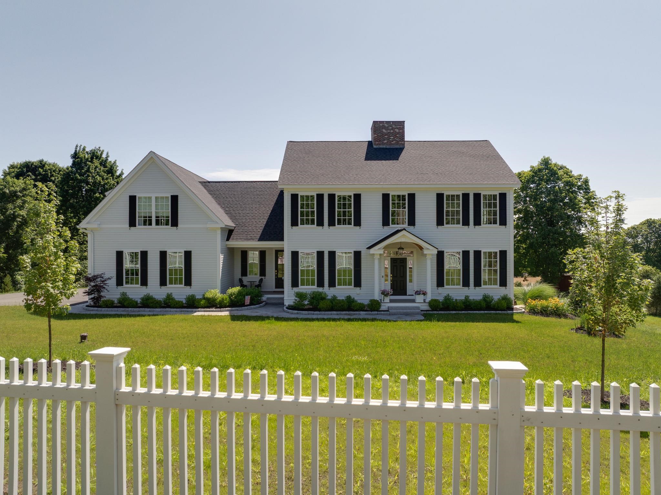
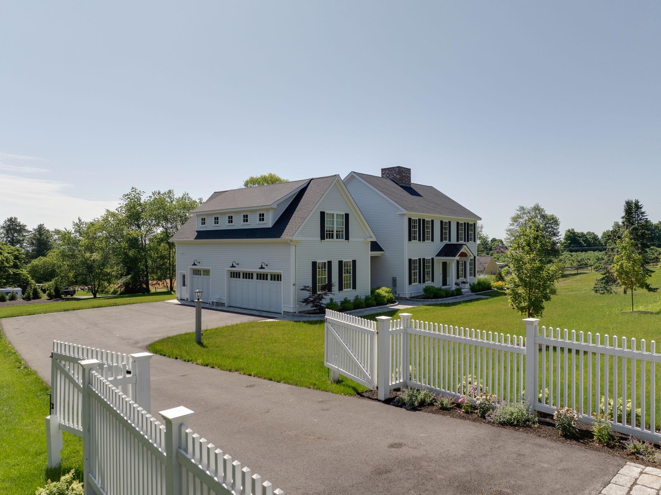
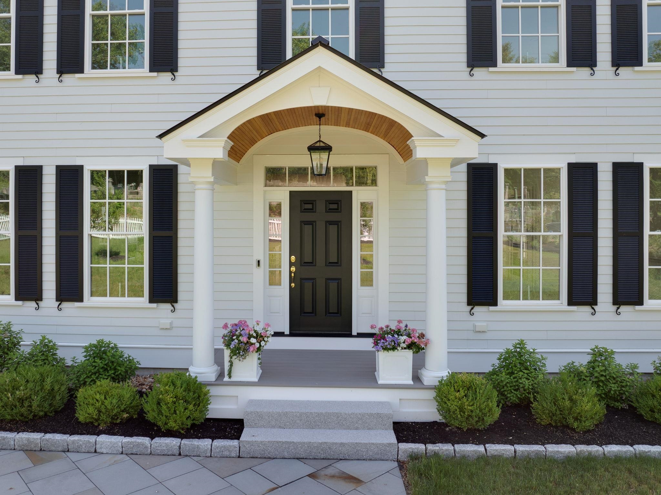
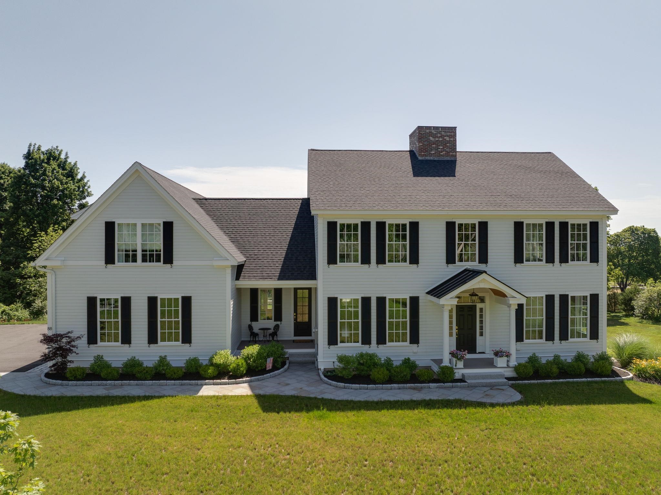
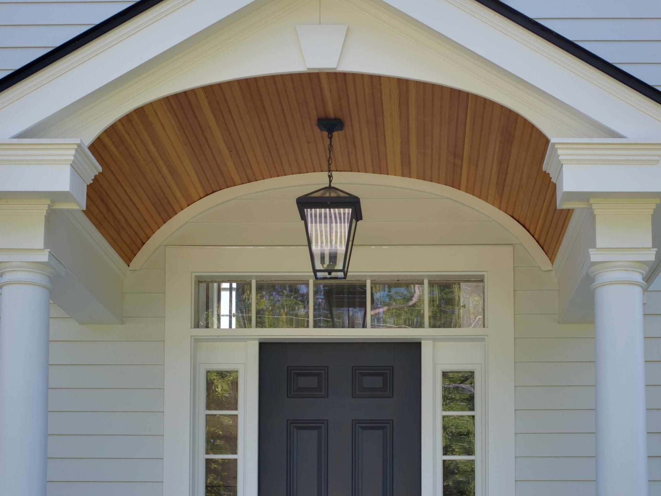
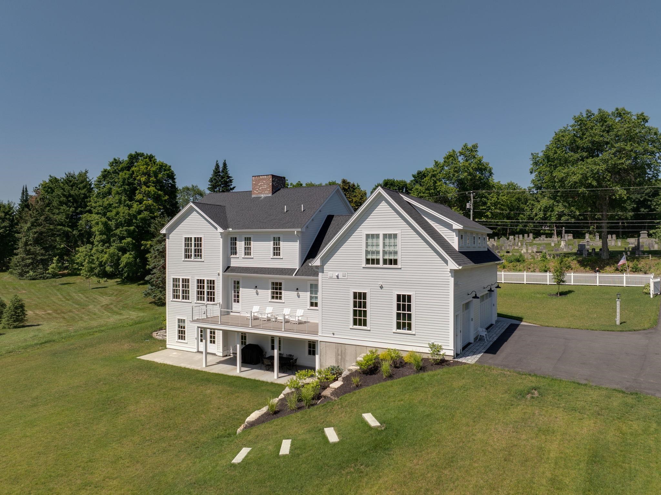
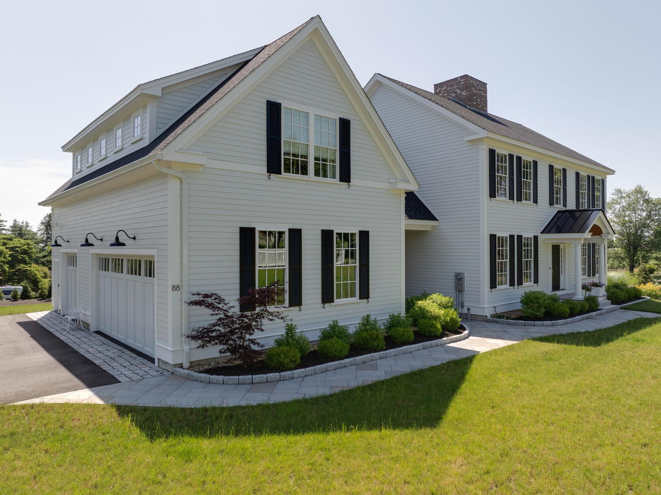
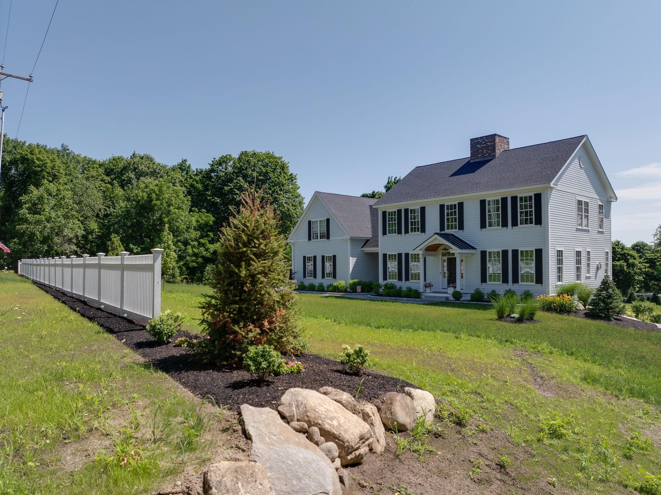
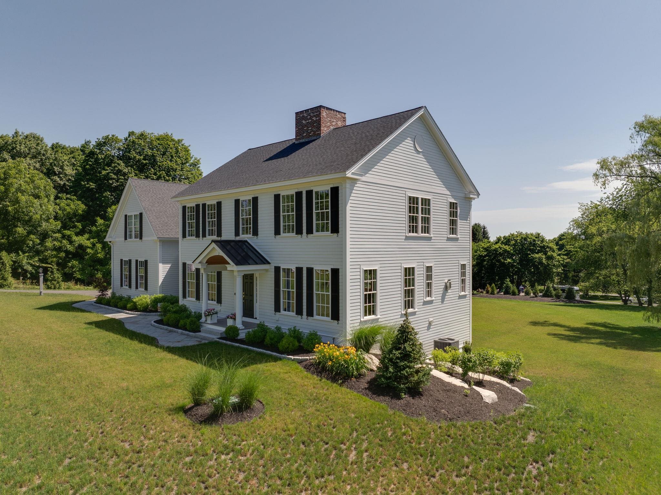
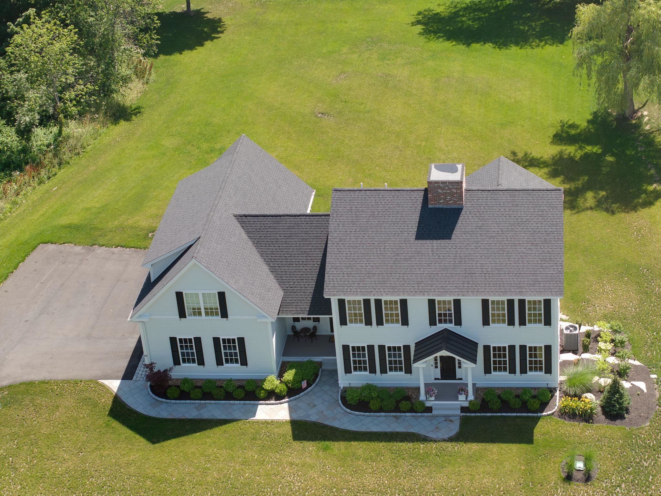
HOLLIS Iconic custom built Reproduction Home in the Hollis Historic District....surrounded by all that makes HOLLIS such a desirable Southern NH town....including classic homesteads and alluring rural charisma...and morning sunrises. Seller designed inc. all selections; exceptional craftsmanship throughout inc. 9ft ceilings on 2 levels. The center island kitchen has quartz surfaces, all Kitchen Aide appliances, custom hardware on all cabinetry, hardwoods throughout, high end custom lighting, wood craftsmanship/crown molding/wainscotting, solid doors, radiant marble floor bathrooms with specialty glass showers, extensive back deck with cabling, walkout lower level to beautiful grounds with full irrigation system.. Beautiful grounds / exterior landscaping/ footpaths & classic Colonial fencing/gates, 10 zone irrigation/ garage entry/epoxy flooring/heated garage. MAIN STREET perfect..... VISit.

4
beds

4
baths

3,631 Sq.Ft. LIVING AREA

2.01 Acres lot

Marianna Vis

Marianna Vis

Features & Amenities

Interior

  • total bedrooms4
  • Total bathrooms4
  • full bathrooms2
  • three quarter bathroom1
  • half bathroom1
  • Laundry room 2nd Floor Laundry
  • Flooring Hardwood, Marble, Tile
  • Fireplace 1 Fireplace, Gas Fireplace
  • APPLIANCES Gas Cooktop, Dishwasher, Range Hood, Microwave, Double Oven, Wall Oven, Refrigerator, On Demand Water Heater, Exhaust Fan
  • other interior Features Indoor Storage, Walk-in Closet, Walk-in Pantry

Area & Lot

  • Status Sold
  • Date Sold August 7, 2026
  • Living Area3,631 Sq.Ft.
  • Total Area5,429 Sq.Ft.
  • Lot Area2.01 Acres
  • MLS® ID5104009
  • TypeResidential
  • YEAR BUILT2024
  • NeighborhoodHollis
  • Elementary SchoolHollis Primary School
  • Middle SchoolHollis Brookline Middle Sch
  • High SchoolHollis-Brookline High School
  • School DistrictHollis-Brookline Sch Dst

Exterior

  • STORIES2
  • Garage Space3.0
  • roofArchitectural Shingle
  • lot featuresNear Golf Course, Near School(s), Near Shopping, Near Country Club, Wooded, Level, Landscaped, Near Paths
  • HEAT TYPEPropane, Hot Air
  • AIR CONDITIONINGCentral AC
  • sewerOn-Site Septic Exists

Financial

  • Sales Price$1,790,000
  • Real Estate Tax $22,400/yr

Hollis

Offers a peaceful, rural lifestyle with convenient access to major highways and city amenities.

Explore

Work With Us

Connect with Marianna Vis and the Vis Realty International team today to experience expert guidance, global perspective, and dedicated support in achieving your real estate goals.

Follow Us on Instagram