Leave a Message

Thank you for your message. We will be in touch with you shortly.

7 Champagne Terrace
7 Champagne Terrace
7 Champagne Terrace
7 Champagne Terrace
7 Champagne Terrace
7 Champagne Terrace
7 Champagne Terrace
7 Champagne Terrace
7 Champagne Terrace
7 Champagne Terrace
7 Champagne Terrace
7 Champagne Terrace
7 Champagne Terrace
7 Champagne Terrace
7 Champagne Terrace
7 Champagne Terrace
7 Champagne Terrace
7 Champagne Terrace
7 Champagne Terrace
7 Champagne Terrace
7 Champagne Terrace
7 Champagne Terrace
7 Champagne Terrace
7 Champagne Terrace
7 Champagne Terrace
7 Champagne Terrace
7 Champagne Terrace
7 Champagne Terrace
7 Champagne Terrace
7 Champagne Terrace
7 Champagne Terrace
7 Champagne Terrace
7 Champagne Terrace
7 Champagne Terrace
7 Champagne Terrace
7 Champagne Terrace
7 Champagne Terrace
7 Champagne Terrace
7 Champagne Terrace
7 Champagne Terrace
7 Champagne Terrace
7 Champagne Terrace
7 Champagne Terrace
7 Champagne Terrace
7 Champagne Terrace
7 Champagne Terrace
7 Champagne Terrace
7 Champagne Terrace
7 Champagne Terrace
7 Champagne Terrace
7 Champagne Terrace
7 Champagne Terrace
7 Champagne Terrace
7 Champagne Terrace
7 Champagne Terrace
7 Champagne Terrace
7 Champagne Terrace
7 Champagne Terrace
7 Champagne Terrace
7 Champagne Terrace
SEE ALL PHOTOS
7 Champagne Terrace
7 Champagne Terrace
7 Champagne Terrace
7 Champagne Terrace
7 Champagne Terrace
7 Champagne Terrace
7 Champagne Terrace
7 Champagne Terrace
7 Champagne Terrace
7 Champagne Terrace
7 Champagne Terrace
7 Champagne Terrace
7 Champagne Terrace
7 Champagne Terrace
7 Champagne Terrace
7 Champagne Terrace
7 Champagne Terrace
7 Champagne Terrace
7 Champagne Terrace
7 Champagne Terrace
7 Champagne Terrace
7 Champagne Terrace
7 Champagne Terrace
7 Champagne Terrace
7 Champagne Terrace
7 Champagne Terrace
7 Champagne Terrace
7 Champagne Terrace
7 Champagne Terrace
7 Champagne Terrace
7 Champagne Terrace
7 Champagne Terrace
7 Champagne Terrace
7 Champagne Terrace
7 Champagne Terrace
7 Champagne Terrace
7 Champagne Terrace
7 Champagne Terrace
7 Champagne Terrace
7 Champagne Terrace
7 Champagne Terrace
7 Champagne Terrace
7 Champagne Terrace
7 Champagne Terrace
7 Champagne Terrace
7 Champagne Terrace
7 Champagne Terrace
7 Champagne Terrace
7 Champagne Terrace
7 Champagne Terrace
7 Champagne Terrace
7 Champagne Terrace
7 Champagne Terrace
7 Champagne Terrace
7 Champagne Terrace
7 Champagne Terrace
7 Champagne Terrace
7 Champagne Terrace
7 Champagne Terrace
7 Champagne Terrace
Bought with Crystal Ashman with Coldwell Banker Classic Realty and Listed by Marianna Vis with Four Seasons Sotheby's Int'l Realty 603-413-7600
Sold

7 Champagne Terrace

7 Champagne Terrace, Bedford, NH 03110

$2,180,000
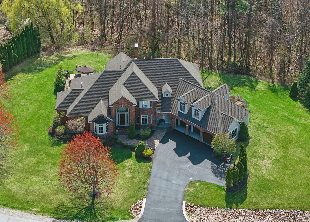
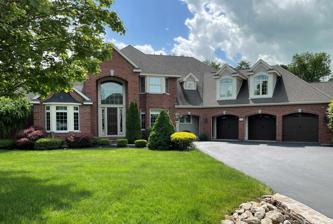
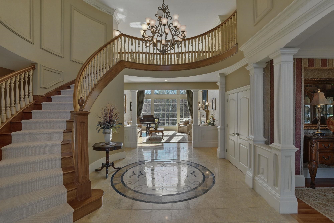
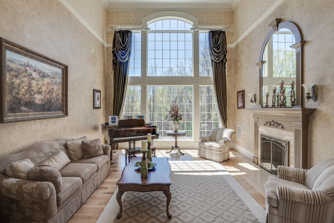
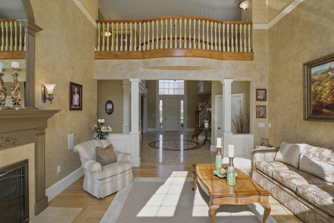
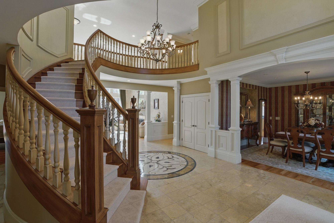
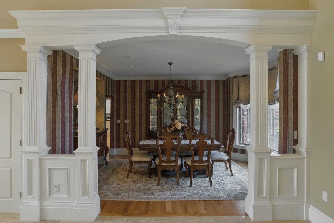
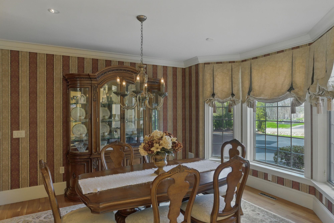
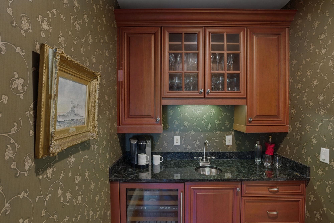
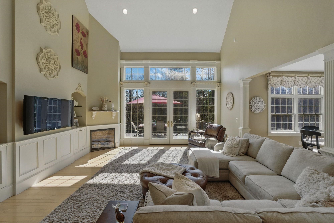
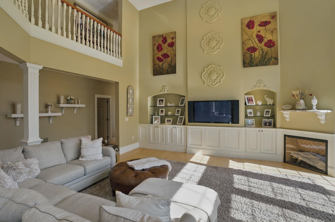
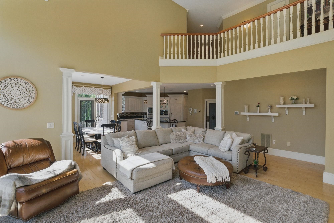
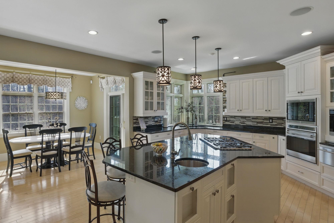
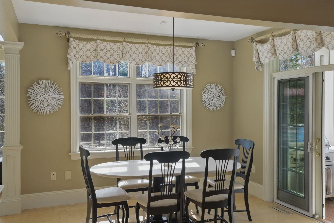
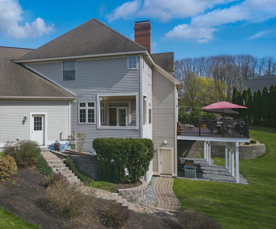
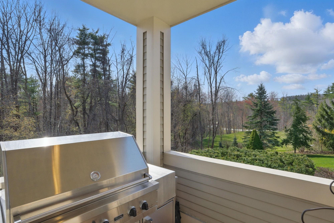
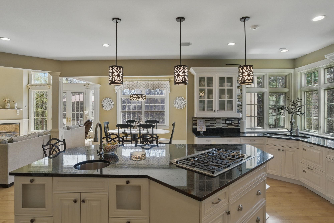
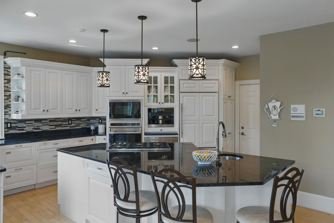
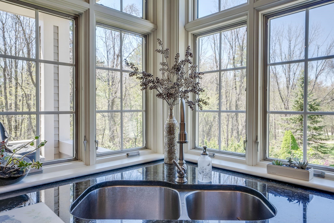
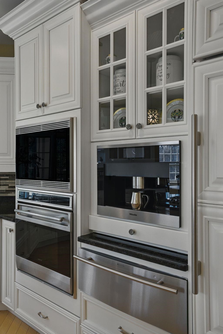
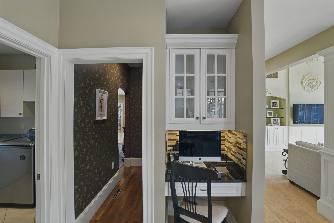
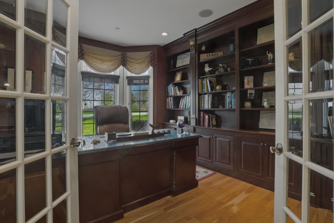
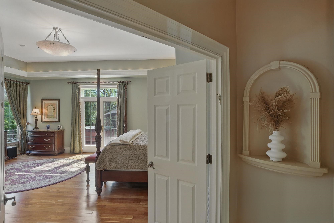
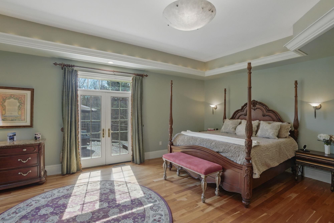
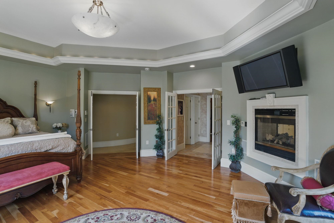
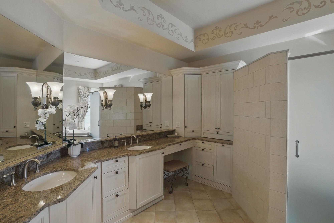
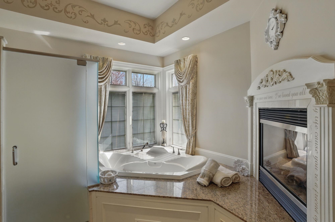
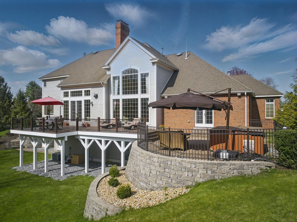
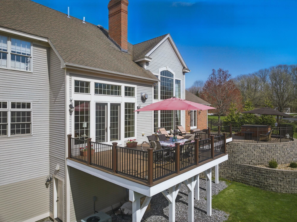
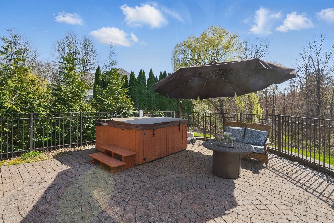
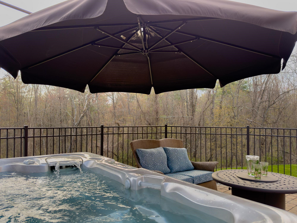
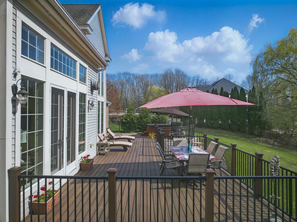
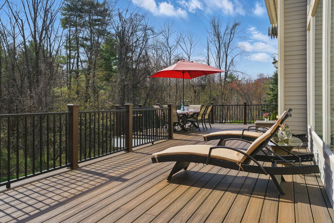
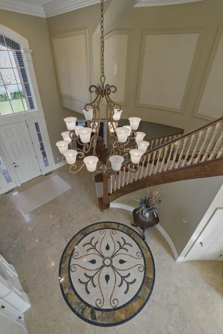
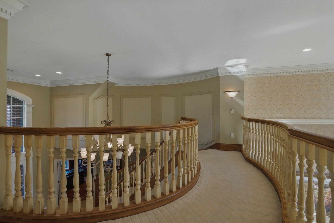
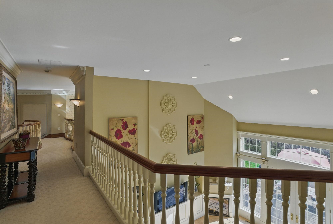
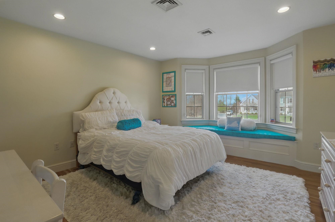
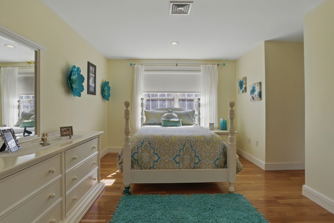
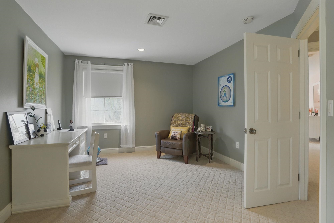
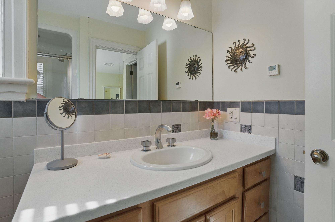
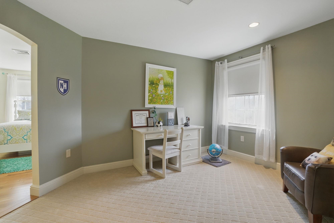
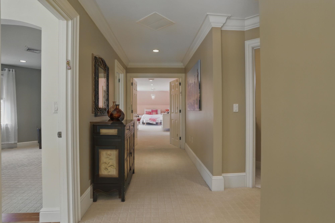
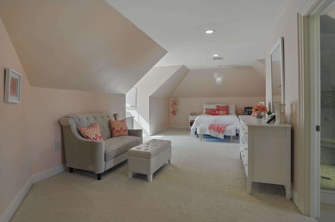
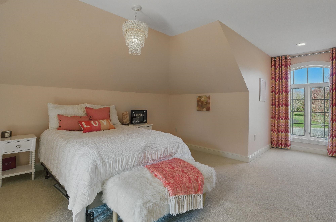
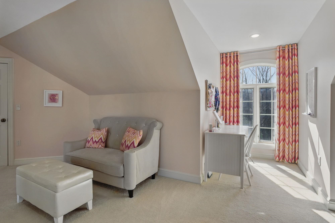
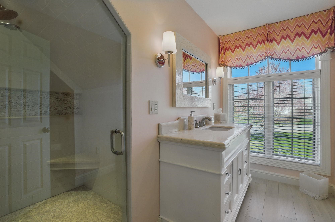
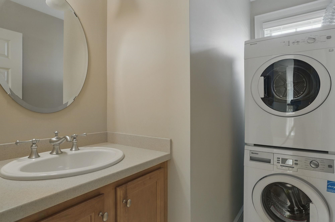
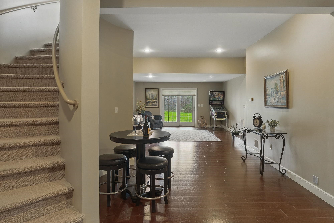
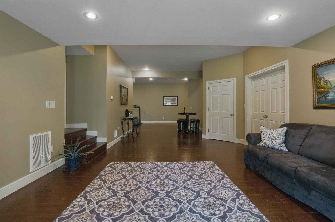
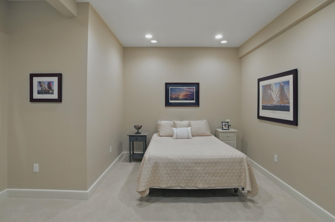
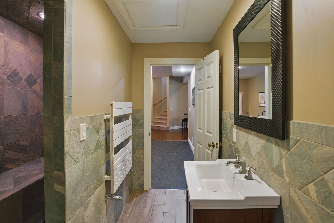
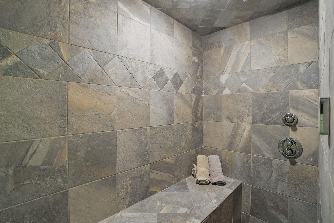
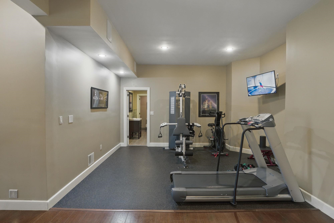
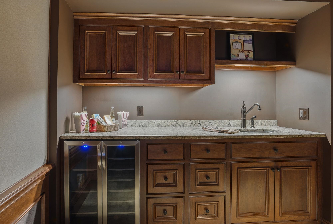
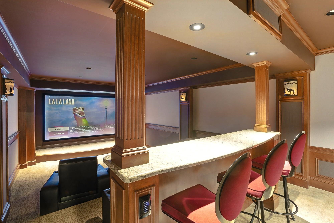
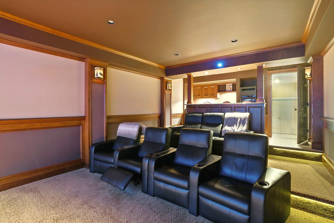
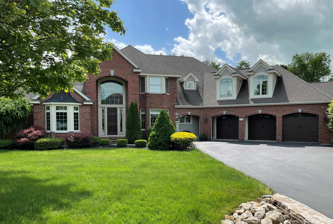
VISit this home which offers elegance, atmosphere and comfort a perfect place for the HOLIDAYS! The Entertainment level is a world of its own, featuring VIVID CINEMA QUALITY a state-of-the-art THEATRE ROOM, a gym, a steam-room bathroom, plus a private guest suite & lounge area. Enter via a DRAMATIC FOYER ENTRY and abounding light throughout, this home exudes quality....& was CUSTOM BUILT for the original owner/builder (Bennett) utilizing superior materials/finishes throughout the 3 levels of refined living spaces, with custom millwork, inset cabinetry, granite/marble surfaces, hardwood flooring. The formal dining room flows seamlessly into the impressive Great Room, with 18-foot ceilings. At the heart of the home is the enviable chef's kitchen with a large center island top-of-the-line appliances, a Miele coffee maker, walk-in pantry and a BBQ porch. The private backyard and extensive back deck, with a built-in hot tub area, is accessible from both the great room and the first-floor luxury Primary Bedroom Suite (custom closets, a spa-inspired bath with a glass-enclosed shower, dual vanities). An artisan-crafted staircase leads to a catwalk overlook. Upstairs you'll find three spacious en-suite bedrooms, each with a private bathroom, plus a 2nd laundry. The oversized 3 car heated garage has an EV connection! CUL-DE-SAC location in sought after Cote D'or neighborhood. EASY proximity to top area schools, highways and amenities. Award-winning Bedford schools. VISit today.

5
beds

6
baths

6,801 Sq.Ft. LIVING AREA

1.71 Acres lot

Marianna Vis

Marianna Vis

Features & Amenities

Interior

  • total bedrooms5
  • Total bathrooms6
  • full bathrooms2
  • three quarter bathrooms3
  • half bathroom1
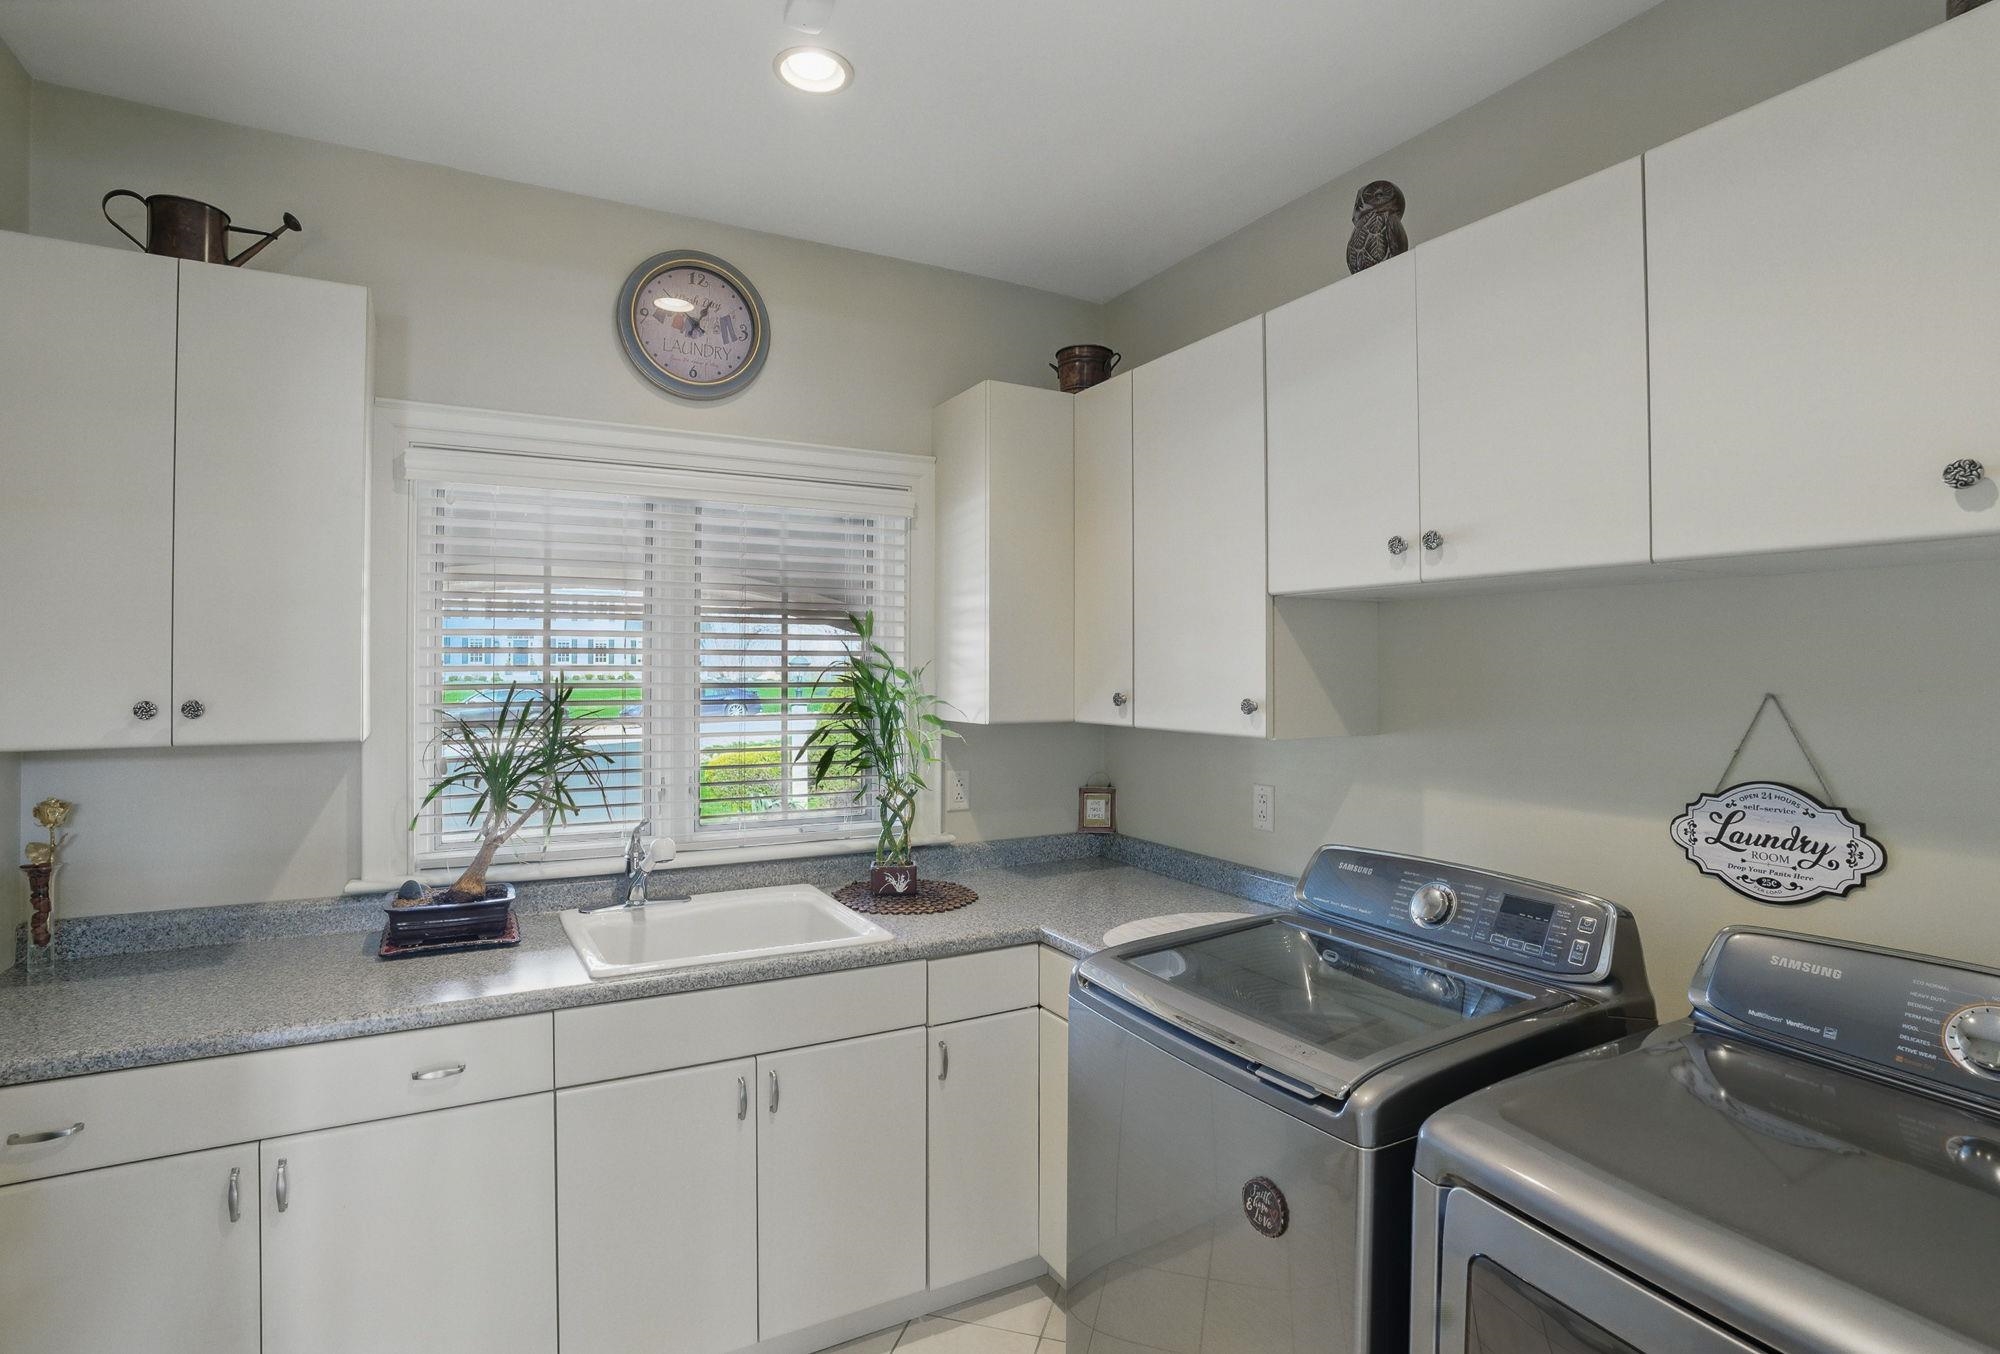
  • Laundry room 1st Floor Laundry, 2nd Floor Laundry
  • Flooring Carpet, Hardwood, Marble, Cork
  • Fireplace 3+ Fireplaces, Gas Fireplace, Wood Fireplace
  • APPLIANCES Down Draft Cooktop, Gas Cooktop, Dishwasher, Dryer, Microwave, Mini Fridge, Wall Oven, Refrigerator, Washer, Wine Cooler, Warming Drawer, Exhaust Fan, Water Heater
  • other interior Features Bar, Surround Sound Wiring, Walk-in Pantry, Vaulted Ceiling, Indoor Storage, Walk-in Closet, Central Vacuum, Kitchen Island, Wet Bar, Ceiling Fan, Cathedral Ceiling

Area & Lot

  • Status Sold
  • Date Sold October 17, 2025
  • Living Area6,801 Sq.Ft.
  • Total Area8,260 Sq.Ft.
  • Lot Area1.71 Acres
  • MLS® ID5038450
  • TypeResidential
  • YEAR BUILT2003
  • NeighborhoodBedford
  • Elementary SchoolMemorial School
  • Middle SchoolRoss A Lurgio Middle School
  • High SchoolBedford High School
  • School DistrictBedford Sch District SAU #25

Exterior

  • STORIES2
  • Garage Space3.0
  • roofArchitectural Shingle
  • lot featuresNear Golf Course, Near Hospital, Near Country Club, Level, Landscaped
  • HEAT TYPEOil, Hot Air, Multi Zone, Radiant
  • AIR CONDITIONINGCentral AC
  • sewer1500 Gallon, Private

Financial

  • Sales Price$2,180,000
  • Real Estate Tax $28,657/yr
View Virtual Tour

Bedford

A highly desirable suburban town located in southern New Hampshire, just west of Manchester.

Explore

Work With Us

Connect with Marianna Vis and the Vis Realty International team today to experience expert guidance, global perspective, and dedicated support in achieving your real estate goals.

Follow Us on Instagram