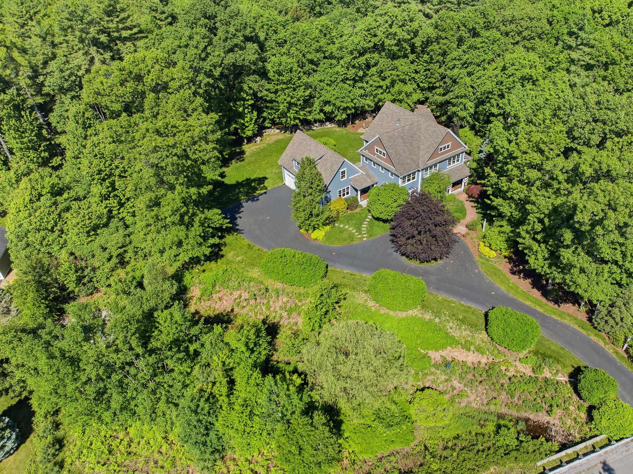
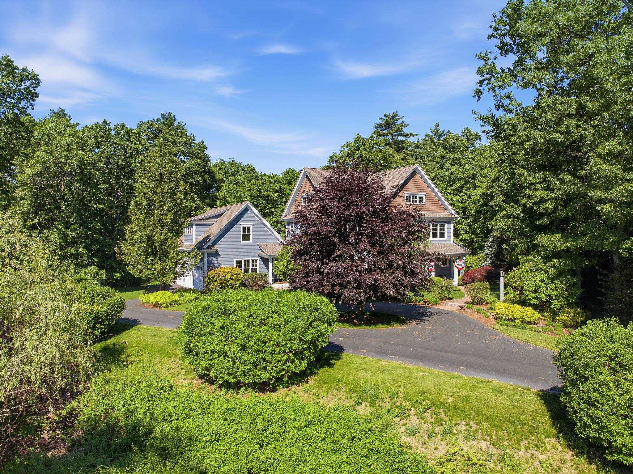
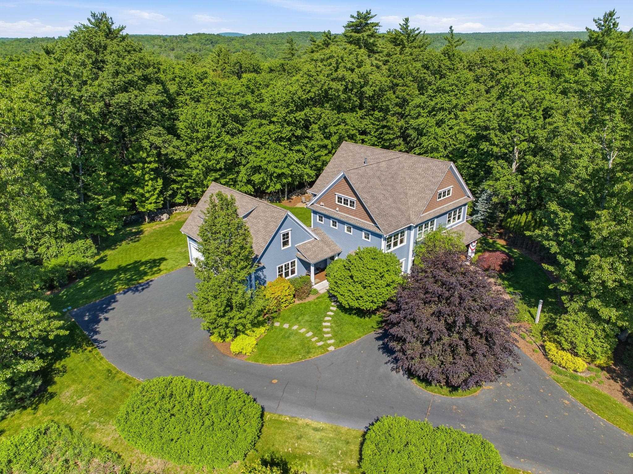
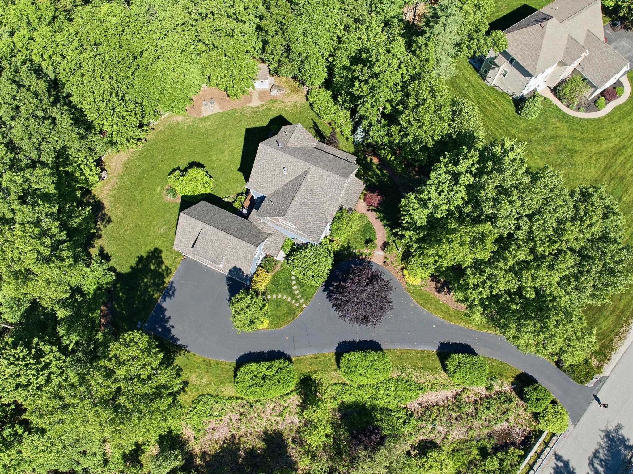
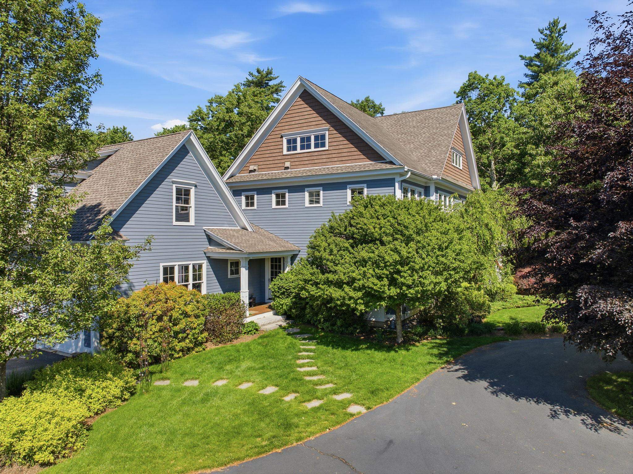
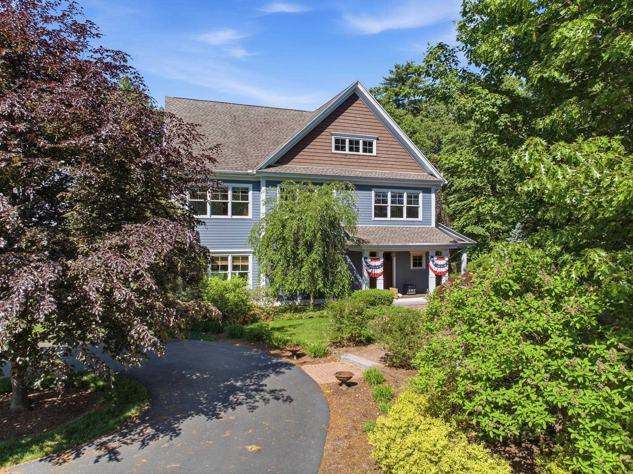
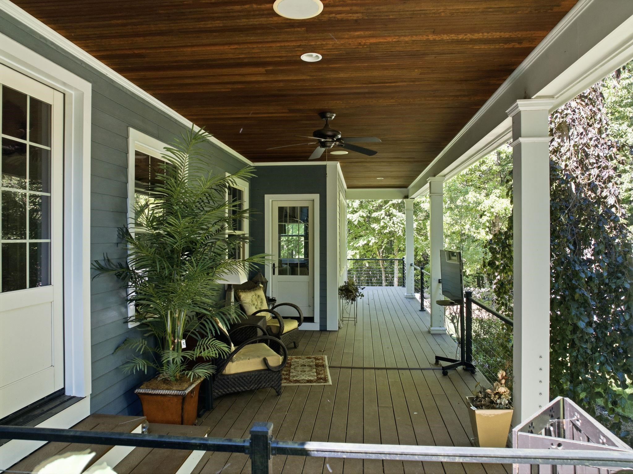
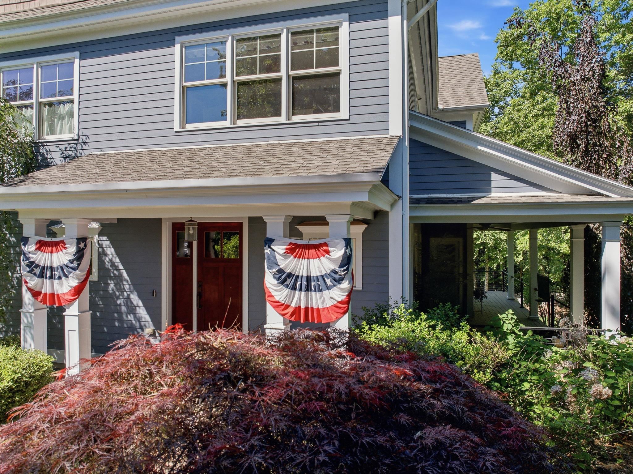
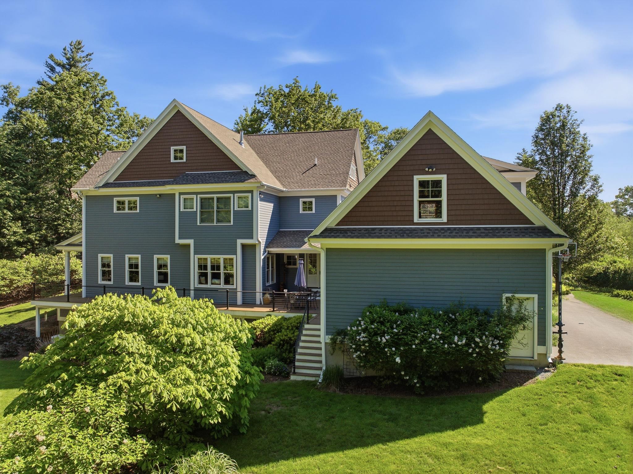
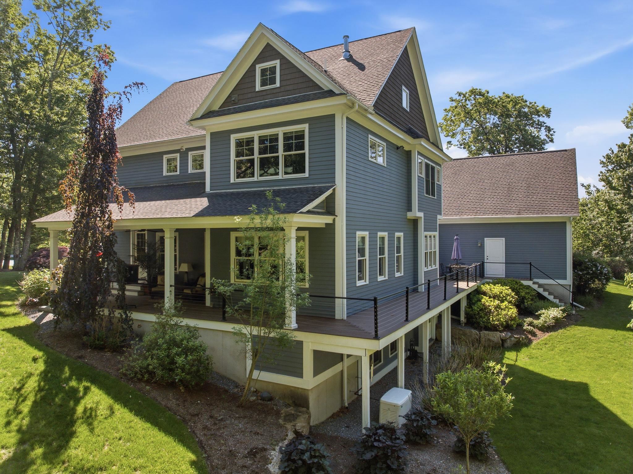
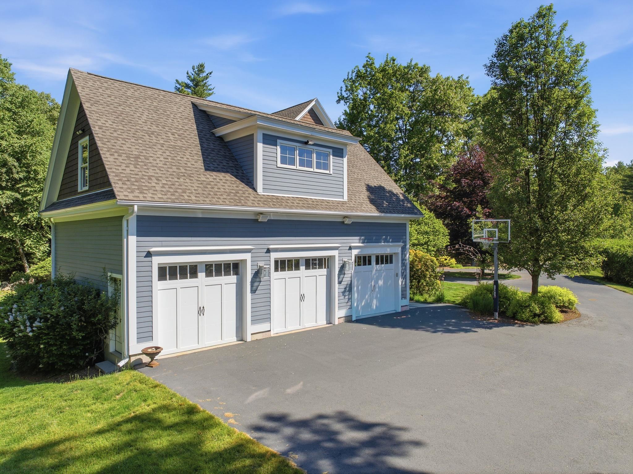
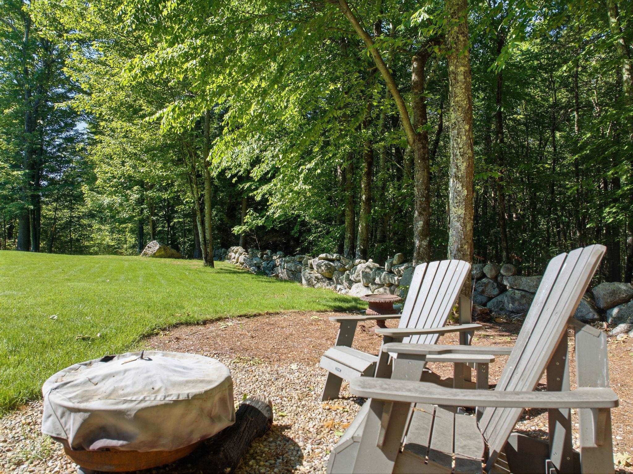
This home is Geothermal, Energy Star rated. Remarkable custom home located in one of Bedford's highly sought after neighborhoods of Atherstone. The exquisite detail and craftsmanship is evident throughout the property with extraordinary built ins, coffered ceilings and extensive trim work. This impressive floor plan is sure to appeal to the most discerning buyers. The chef's kitchen with double islands, professional appliances, custom cabinetry, walk in pantry, double sided fireplace and spacious breakfast nook is the focal point of the home. Entertain with ease in the oversized dining room or relax in the living/music room and unwind. The sunken family room is the perfect place for all to gather. The second floor offers a master suite with dressing room, two vanities, walk in tile steam shower and fireplace, along with 3 additional bedrooms, jack and jill shower, each with separate bathrooms and en suite bath in the guest room. The lower level with recreation room and craft room or office with 3/4 bathroom is a great space for all to enjoy. There's an additional 950 sq feet of space ready for finishing over the garage, great for a bonus room, private office or in-law suite with private entrance. Enjoy sitting on the wrap around porch with views of the front and private back yard, overlooking the stunning landscaping and stonewalls. There is a shed for extra storage and room in the yard for a future pool.