Leave a Message

Thank you for your message. We will be in touch with you shortly.

6 Esther Drive
6 Esther Drive
6 Esther Drive
6 Esther Drive
6 Esther Drive
6 Esther Drive
6 Esther Drive
6 Esther Drive
6 Esther Drive
6 Esther Drive
6 Esther Drive
6 Esther Drive
6 Esther Drive
6 Esther Drive
6 Esther Drive
6 Esther Drive
6 Esther Drive
6 Esther Drive
6 Esther Drive
6 Esther Drive
6 Esther Drive
6 Esther Drive
6 Esther Drive
6 Esther Drive
6 Esther Drive
6 Esther Drive
6 Esther Drive
6 Esther Drive
6 Esther Drive
6 Esther Drive
6 Esther Drive
6 Esther Drive
6 Esther Drive
6 Esther Drive
6 Esther Drive
6 Esther Drive
6 Esther Drive
6 Esther Drive
6 Esther Drive
6 Esther Drive
6 Esther Drive
6 Esther Drive
6 Esther Drive
6 Esther Drive
6 Esther Drive
6 Esther Drive
6 Esther Drive
6 Esther Drive
6 Esther Drive
6 Esther Drive
6 Esther Drive
6 Esther Drive
6 Esther Drive
6 Esther Drive
6 Esther Drive
6 Esther Drive
6 Esther Drive
6 Esther Drive
6 Esther Drive
6 Esther Drive
SEE ALL PHOTOS
6 Esther Drive
6 Esther Drive
6 Esther Drive
6 Esther Drive
6 Esther Drive
6 Esther Drive
6 Esther Drive
6 Esther Drive
6 Esther Drive
6 Esther Drive
6 Esther Drive
6 Esther Drive
6 Esther Drive
6 Esther Drive
6 Esther Drive
6 Esther Drive
6 Esther Drive
6 Esther Drive
6 Esther Drive
6 Esther Drive
6 Esther Drive
6 Esther Drive
6 Esther Drive
6 Esther Drive
6 Esther Drive
6 Esther Drive
6 Esther Drive
6 Esther Drive
6 Esther Drive
6 Esther Drive
6 Esther Drive
6 Esther Drive
6 Esther Drive
6 Esther Drive
6 Esther Drive
6 Esther Drive
6 Esther Drive
6 Esther Drive
6 Esther Drive
6 Esther Drive
6 Esther Drive
6 Esther Drive
6 Esther Drive
6 Esther Drive
6 Esther Drive
6 Esther Drive
6 Esther Drive
6 Esther Drive
6 Esther Drive
6 Esther Drive
6 Esther Drive
6 Esther Drive
6 Esther Drive
6 Esther Drive
6 Esther Drive
6 Esther Drive
6 Esther Drive
6 Esther Drive
6 Esther Drive
6 Esther Drive
Bought with JoJo Koszalka with Realty One Group Next Level and Listed by Marianna Vis with Four Seasons Sotheby's Int'l Realty 603-413-7600
Sold

6 Esther Drive

6 Esther Drive, Bedford, NH 03110

$1,925,000
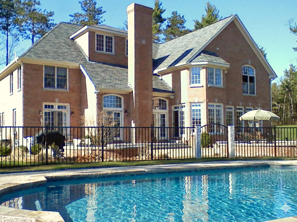
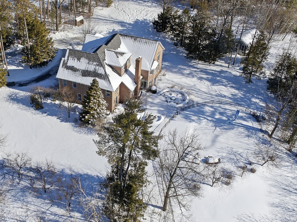
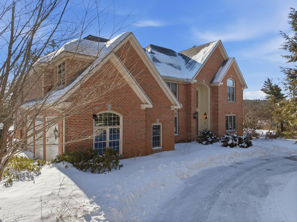
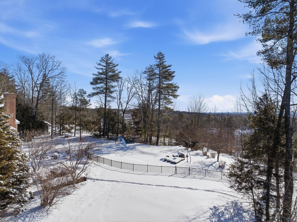
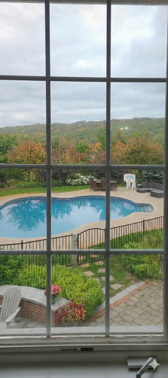
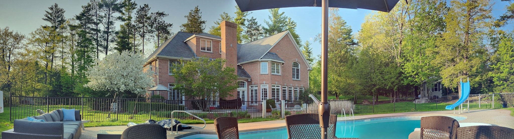
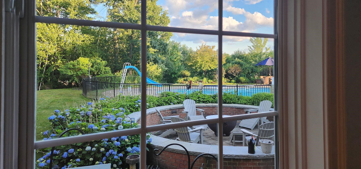
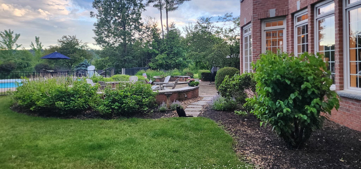
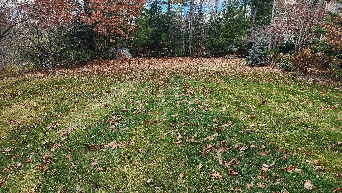
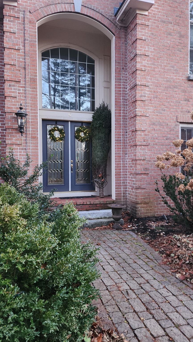
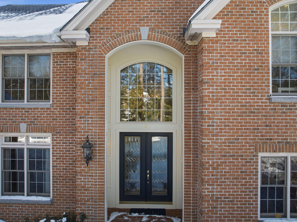
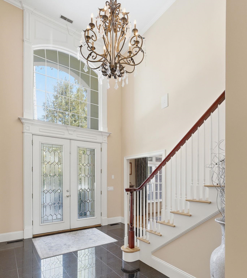
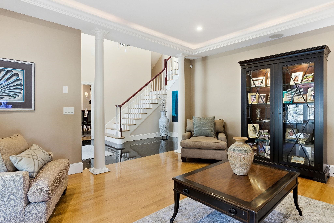
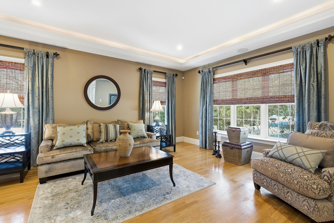
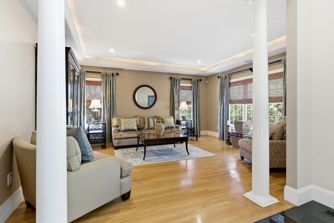
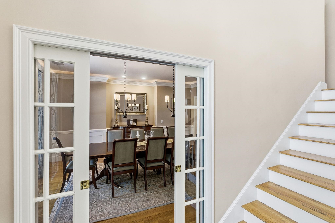
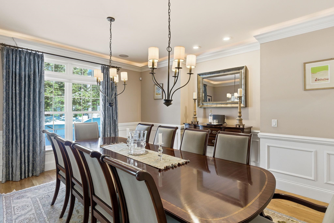
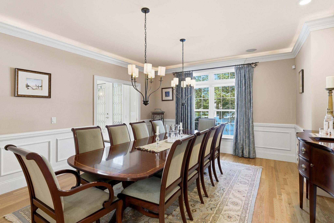
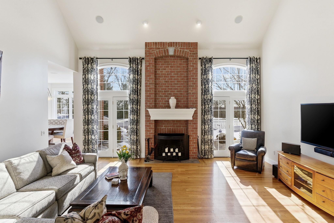
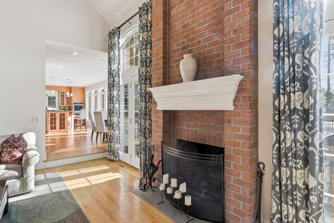
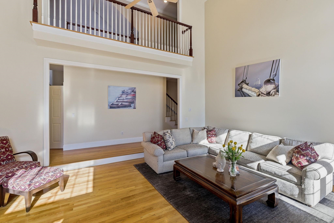
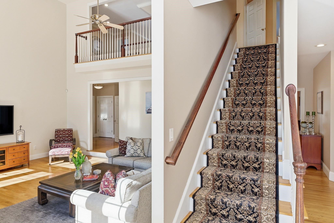
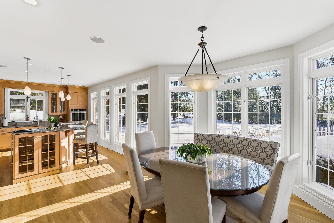
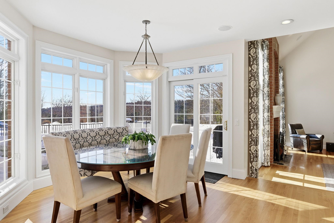
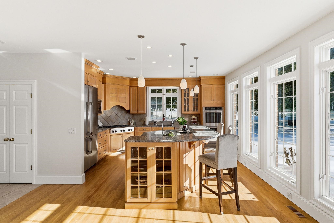
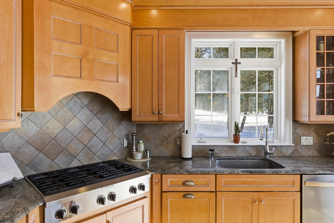
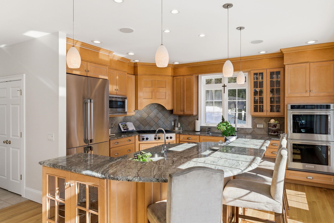
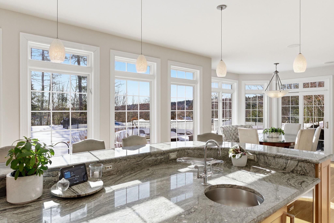
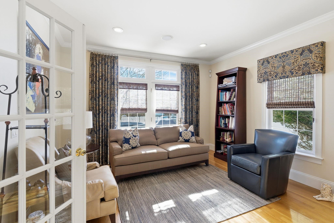
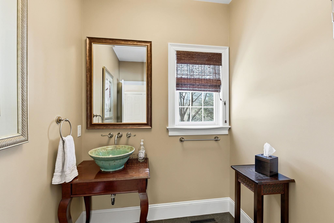
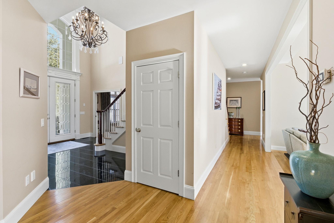
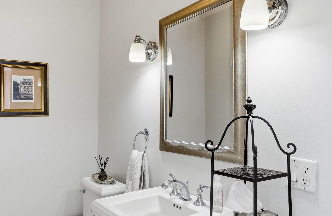
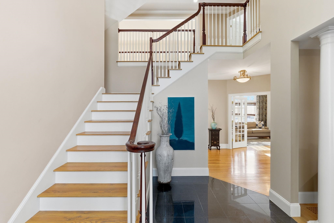
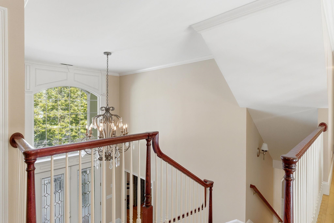
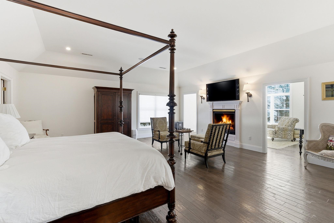
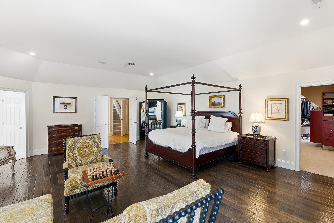
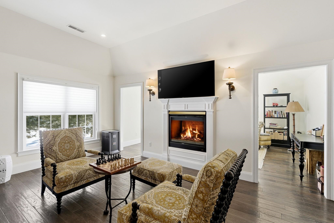
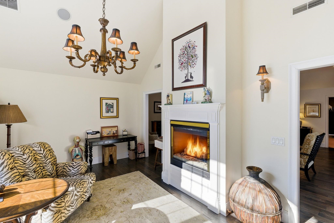
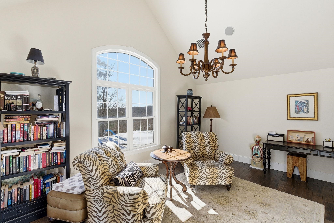
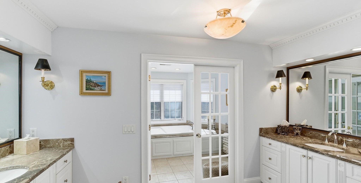
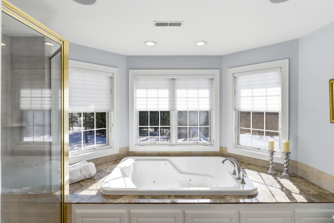
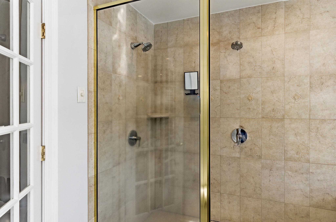
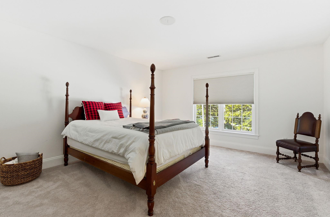
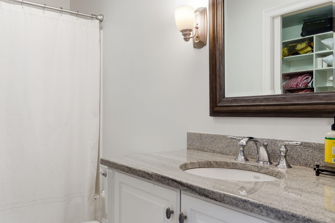
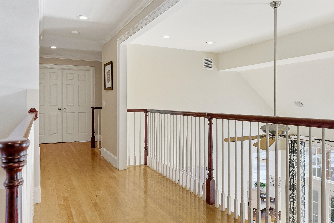
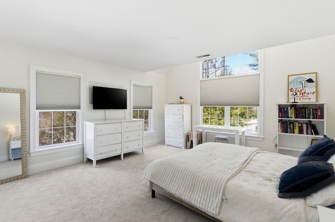
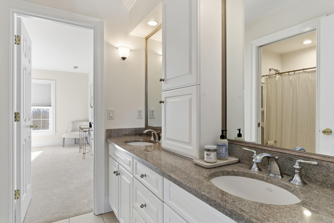
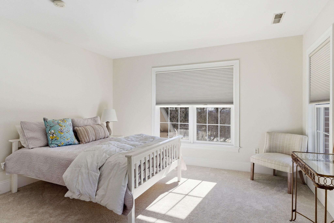
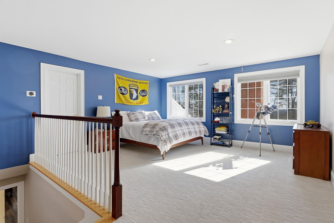
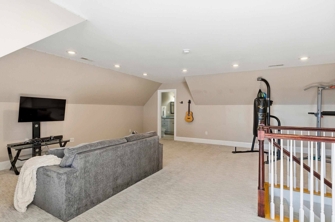
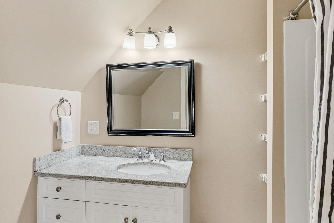
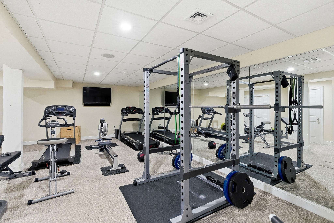
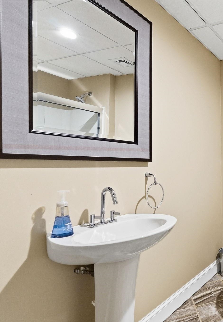
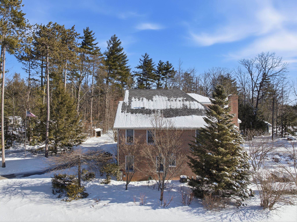
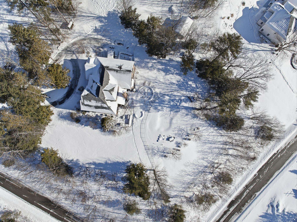
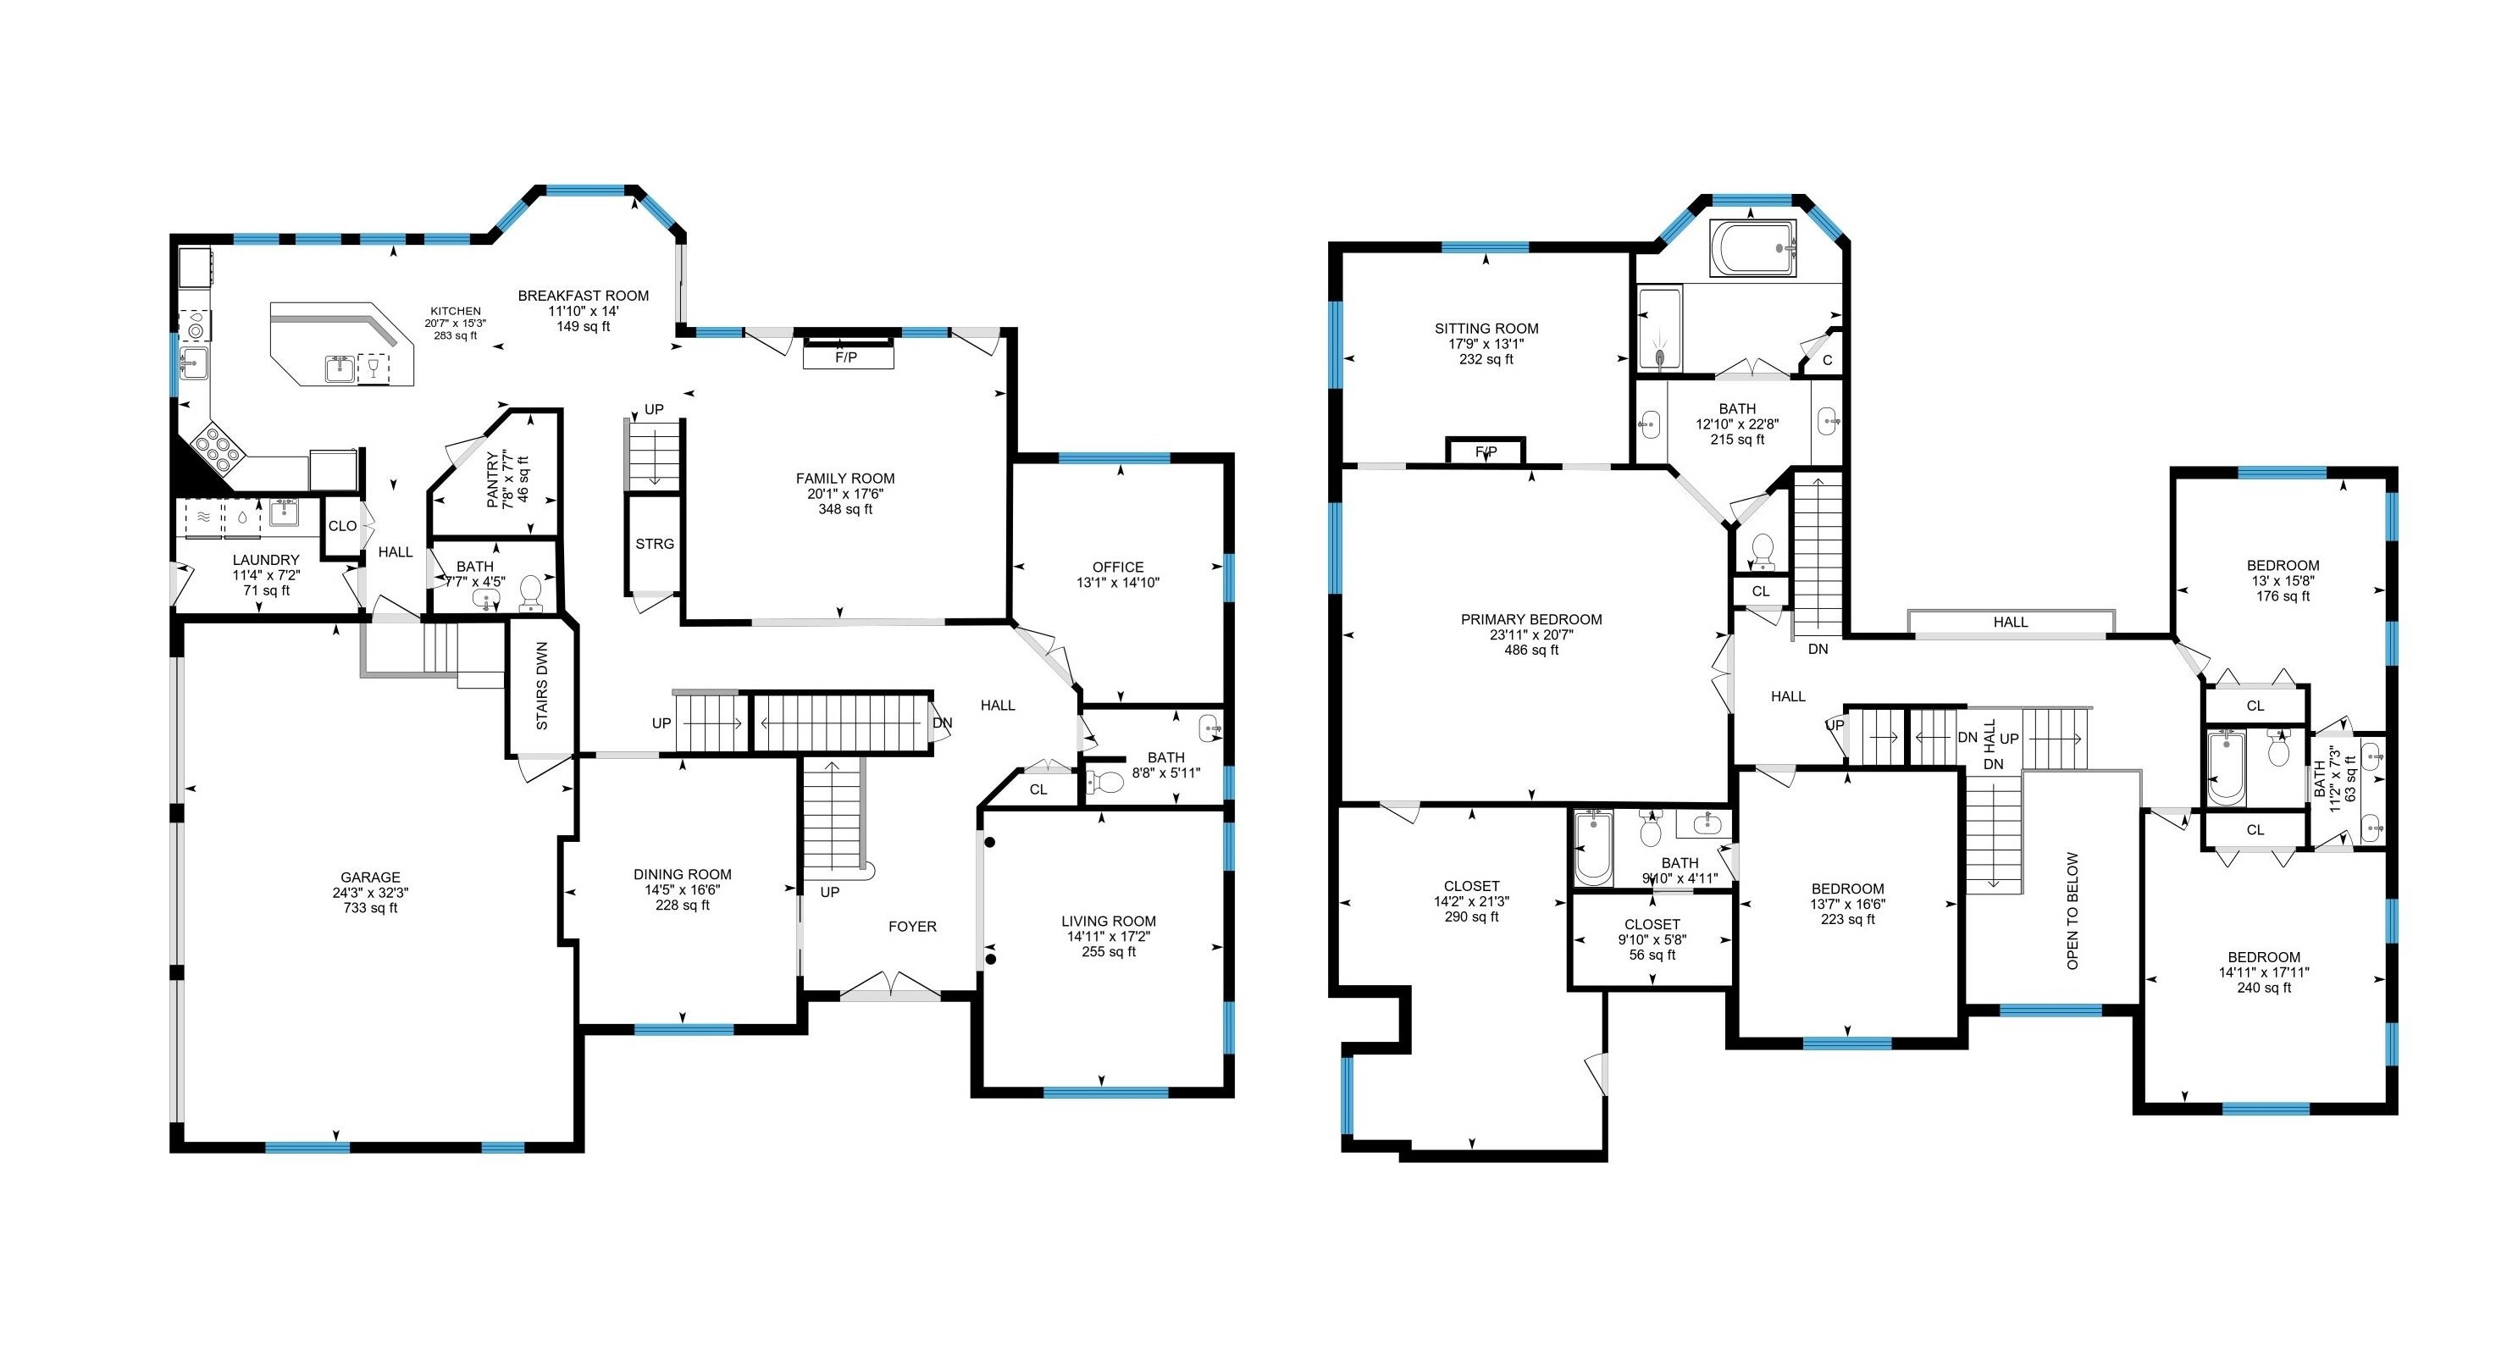
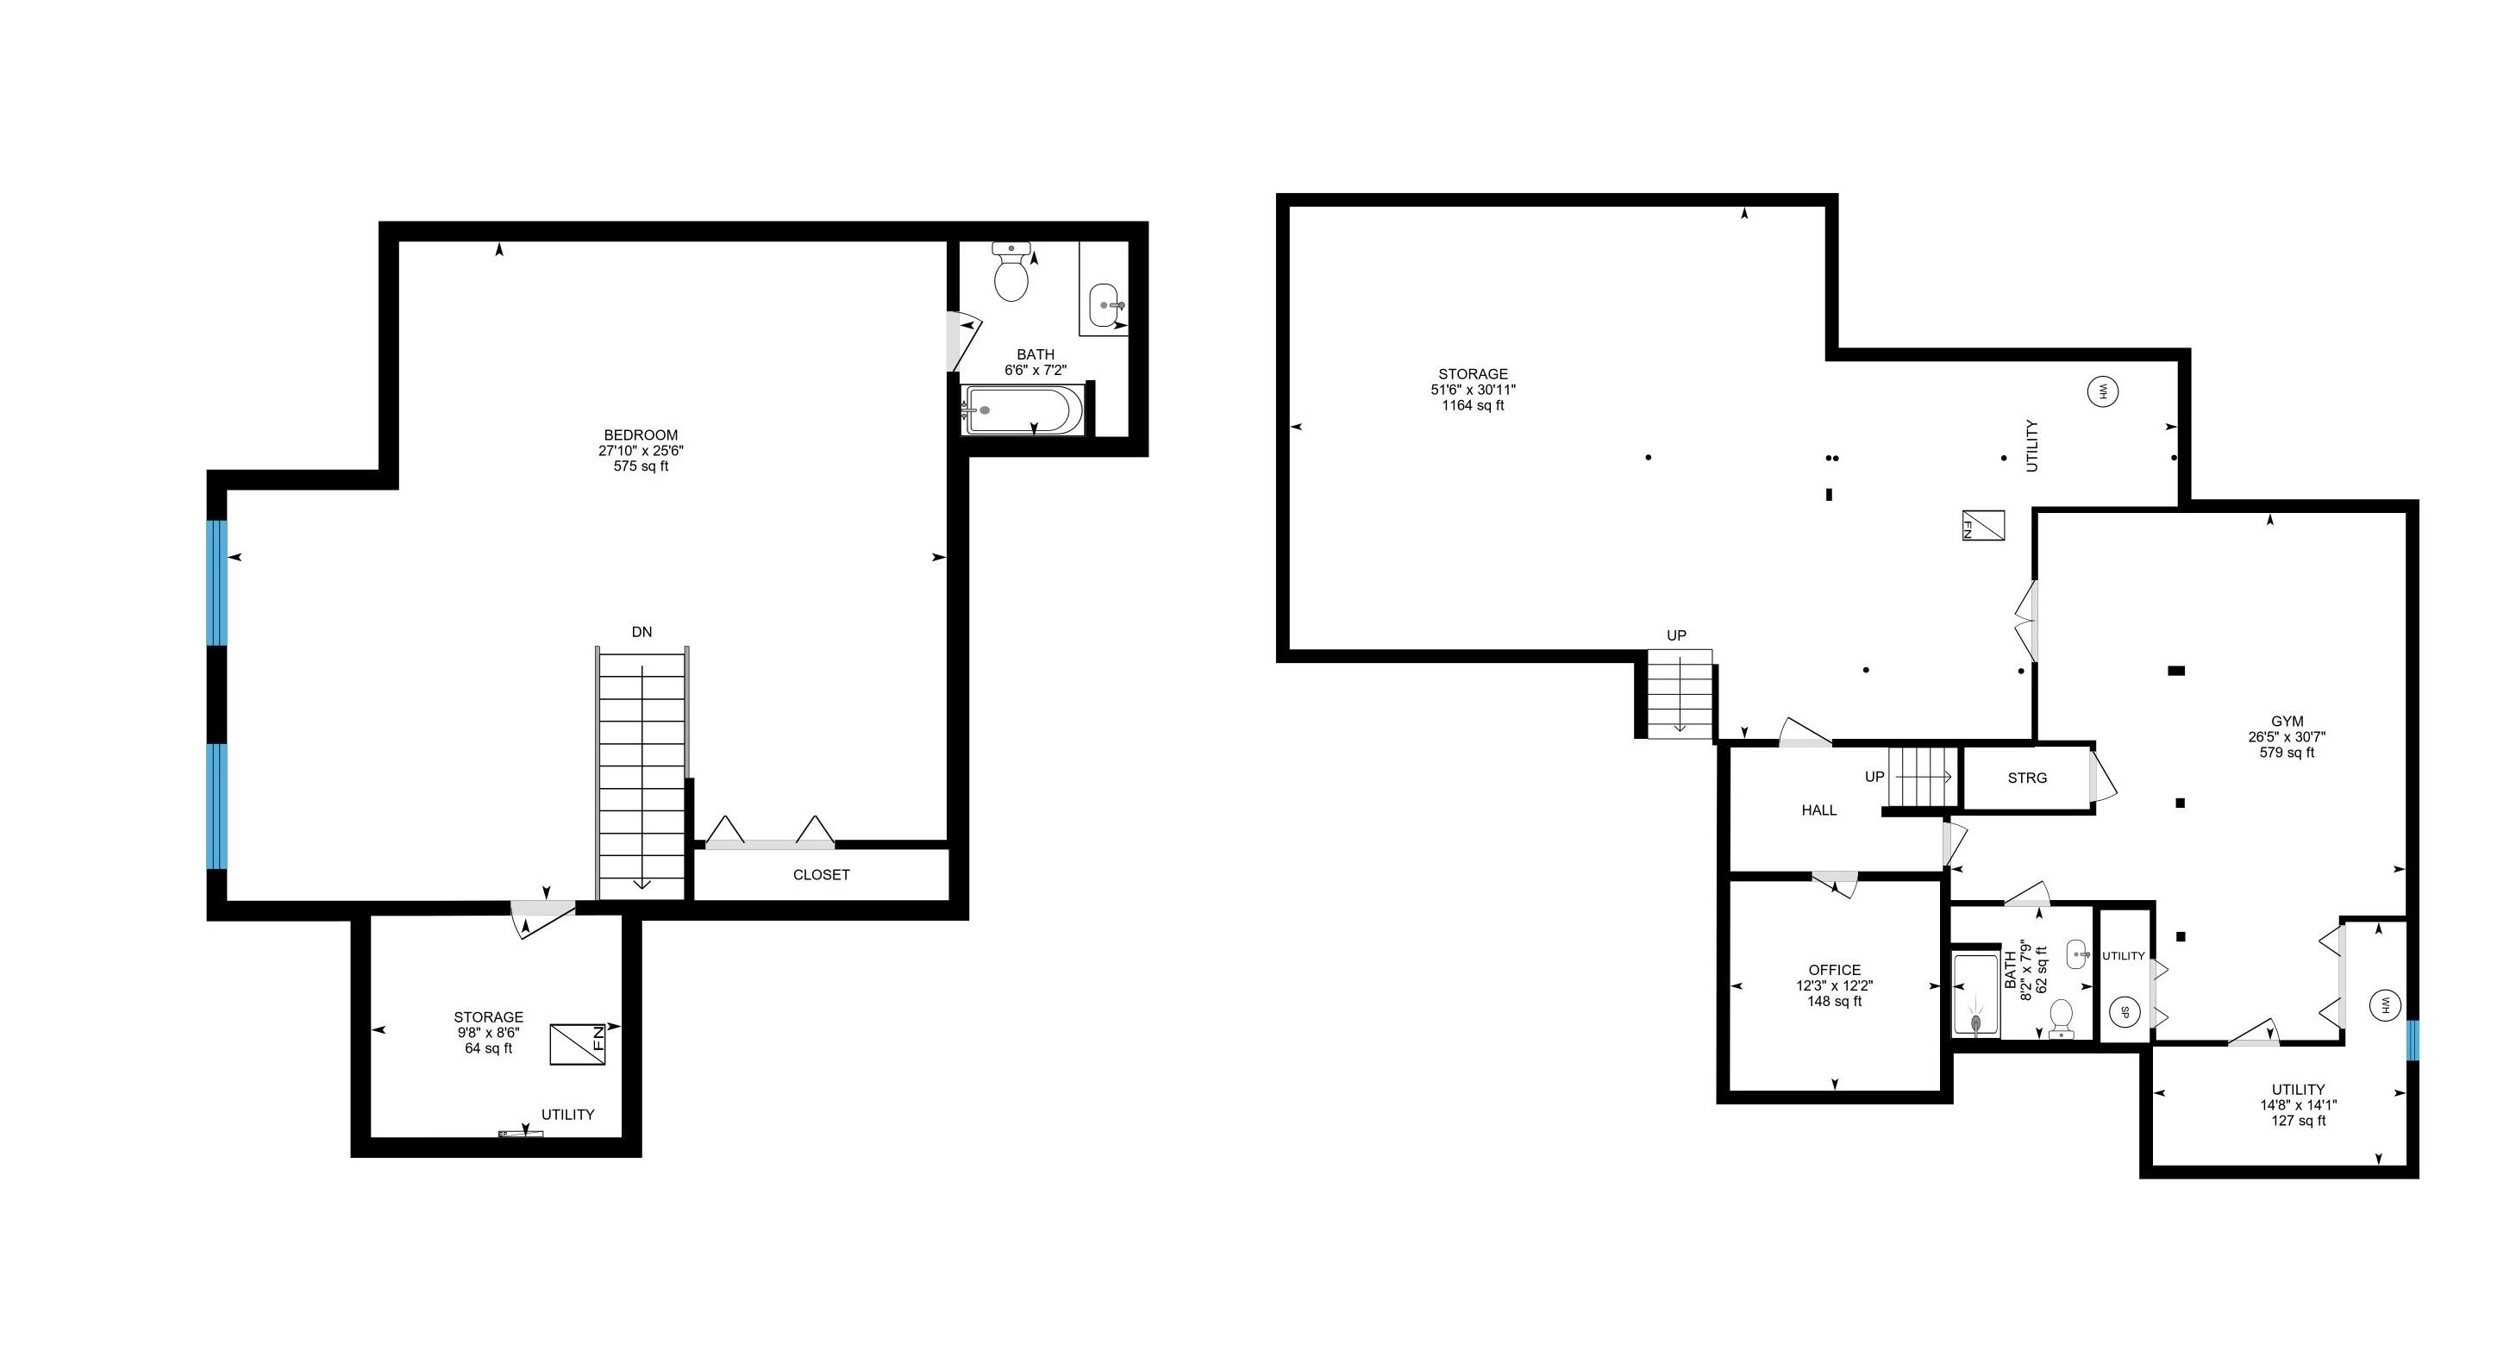
A home of this caliber is rare -- an opportunity not to be missed. Arrange your tour for this weekend. Truly stunning this 5-bedroom, 7-bathroom residence offers an extraordinary blend of ELEGANCE, COMFORT, and RESORT STYLE living. Thoughtfully designed for both grand entertaining and everyday ease, the home features expansive, light-filled living spaces, refined ARCHITECTURAL DETAILS, and a seamless flow throughout. The chef's eat-in kitchen has a wall of windows and long range views, and it anchors the main level, connecting effortlessly to formal and informal gathering areas ideal for hosting at any scale. Another showpiece aspect of the home is the remarkable primary retreat -- a private two-room bedroom and lounge suite measuring approx. 38 x 36, complete with a fireplace and zone out private relaxing sitting area. The divine custom walk-in closet measuring approximately 21 x 16 offers boutique-style storage and exceptional space. The spa-inspired primary bath further enhances this luxurious sanctuary. Each of the additional bedrooms is generously sized, offering comfort and privacy, while seven well-appointed bathrooms provide convenience for guests and multi-generational living. Step outside to a beautifully designed backyard oasis featuring a sparkling inground pool, elegant hardscaping, a firepit gathering area, and a dedicated outdoor BBQ space -- creating the ultimate setting for summer entertaining, relaxed evenings, and year-round enjoyment. There is a private 3rd level living space, and a WOW lower level professional gym and full bathroom. Located in one of southern New Hampshire's most sought-after communities and served by the highly regarded Bedford School District, located minutes from shopping, dining, commuter routes, and Manchester-Boston Regional Airport, this exceptional Bedford property delivers prestige, privacy, and lifestyle in one remarkable offering. VISit today- private showings by appointment.

5
beds

7
baths

7,030 Sq.Ft. LIVING AREA

2.43 Acres lot

Marianna Vis

Marianna Vis

Features & Amenities

Interior

  • total bedrooms5
  • Total bathrooms7
  • full bathrooms4
  • three quarter bathroom1
  • half bathrooms2
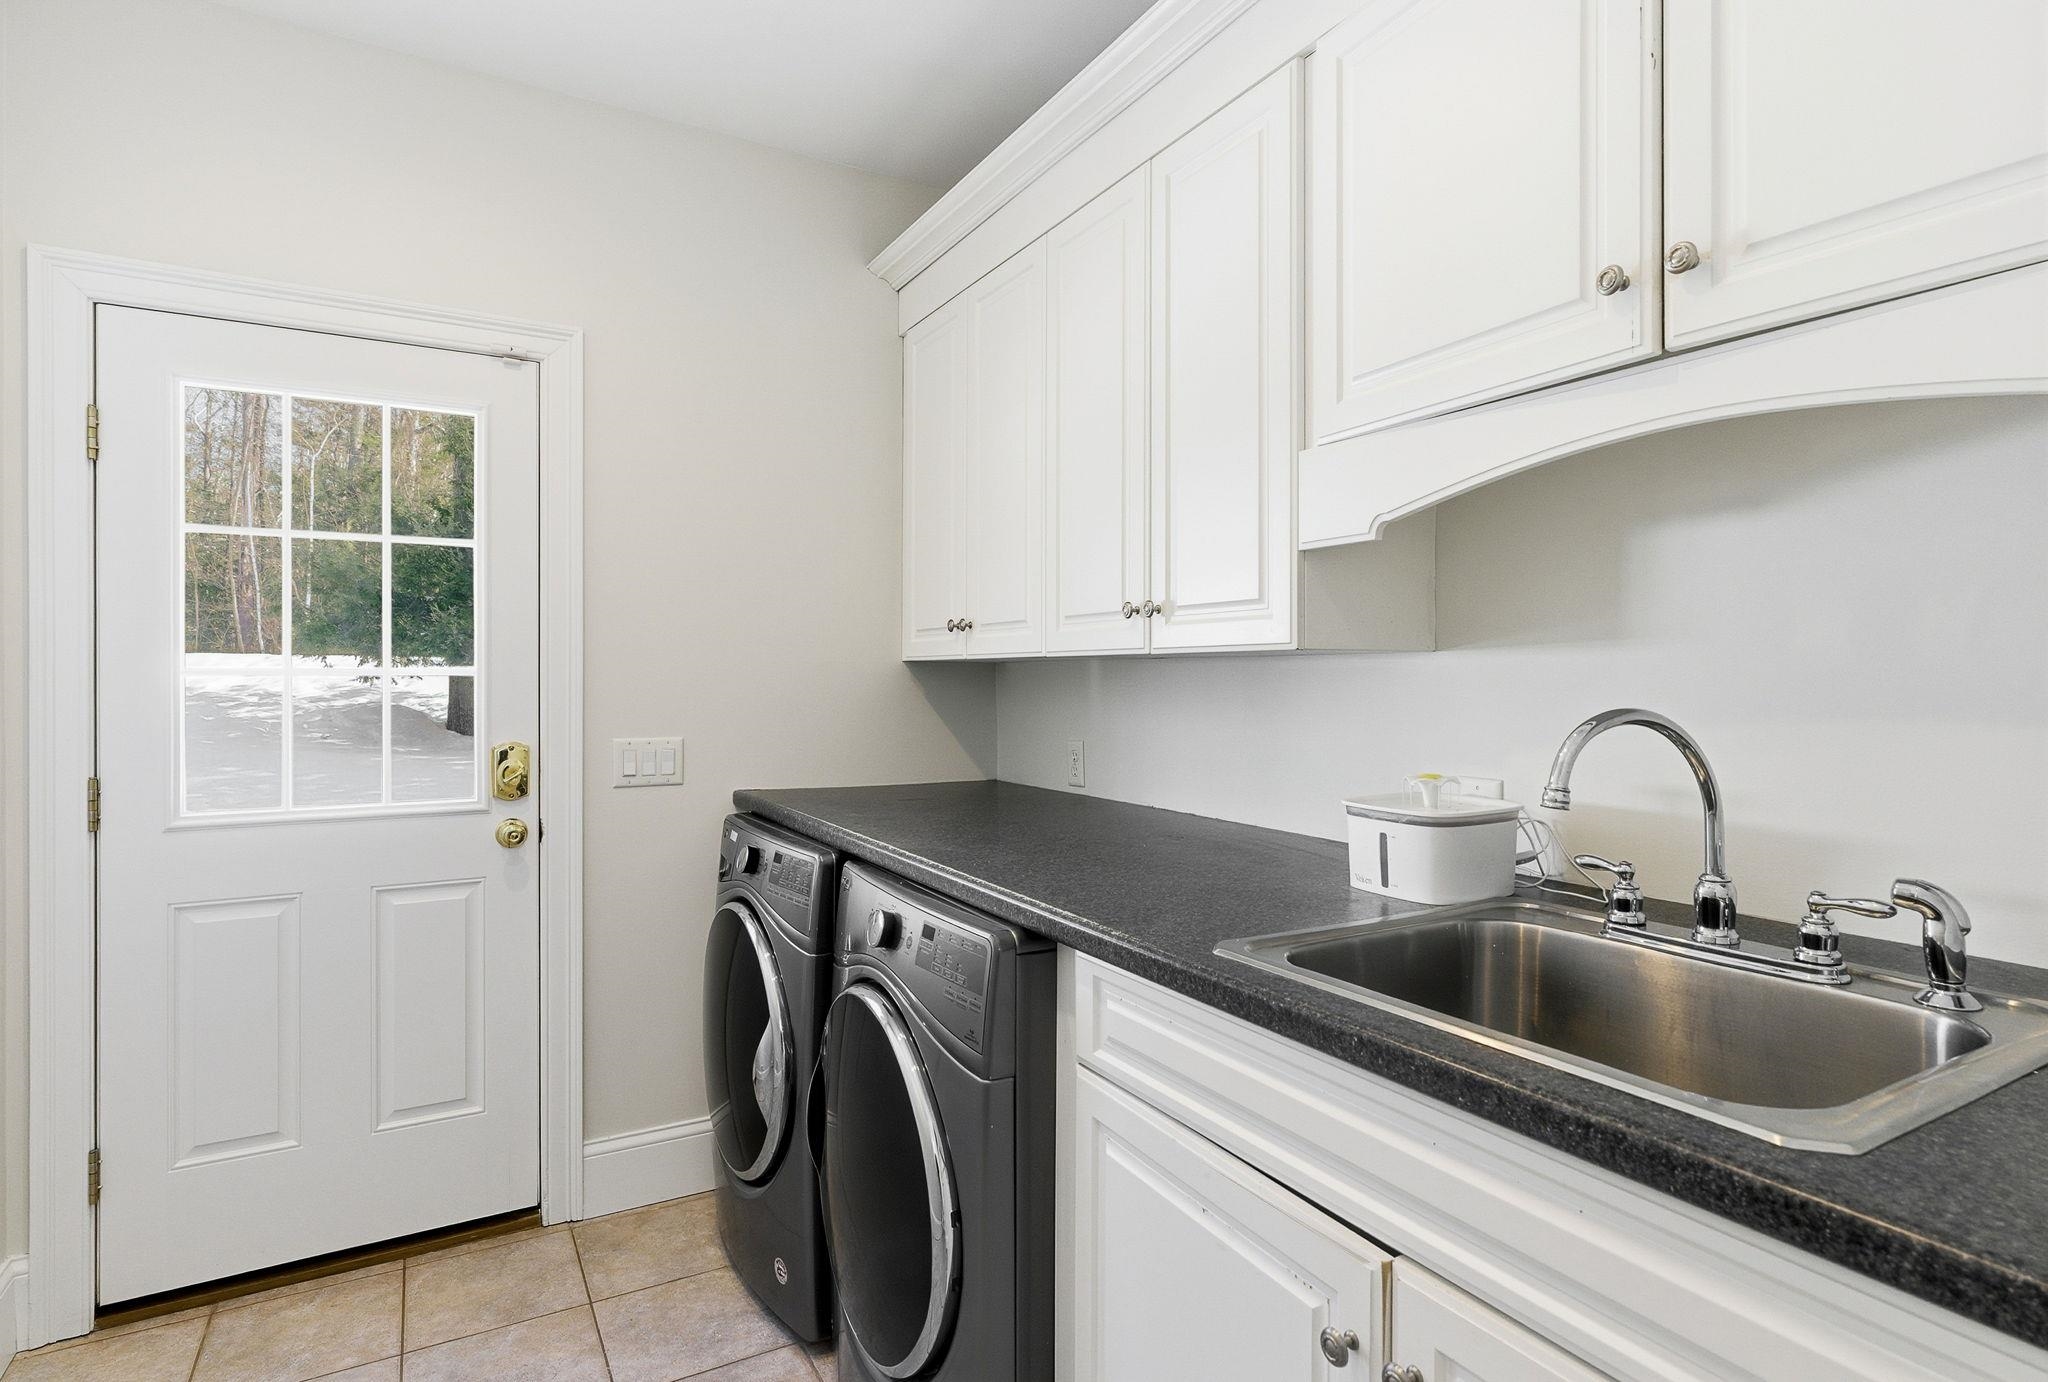
  • Laundry room 1st Floor Laundry
  • Flooring Carpet, Hardwood, Other, Tile
  • Fireplace 2 Fireplaces, Gas Fireplace, Wood Fireplace
  • APPLIANCES Gas Cooktop, Dishwasher, Dryer, Range Hood, Microwave, Mini Fridge, Double Oven, Wall Oven, Refrigerator, Washer, Vented Exhaust Fan, Water Heater
  • other interior Features Walk-in Pantry, Vaulted Ceiling, Walk-in Closet, Central Vacuum, Kitchen Island, Ceiling Fan, Cathedral Ceiling

Area & Lot

  • Status Sold
  • Date Sold April 10, 2026
  • Living Area7,030 Sq.Ft.
  • Total Area9,369 Sq.Ft.
  • Lot Area2.43 Acres
  • MLS® ID5076785
  • TypeResidential
  • YEAR BUILT2002
  • NeighborhoodBedford
  • Elementary SchoolRiddle Brook Elem
  • Middle SchoolRoss A Lurgio Middle School
  • High SchoolBedford High School
  • School DistrictBedford Sch District SAU #25

Exterior

  • STORIES2
  • Garage Space3.0
  • roofArchitectural Shingle
  • lot featuresNear Golf Course, Near Hospital, Near Country Club, Near Public Transportatn, Level, Landscaped, Near Paths
  • HEAT TYPEHot Air
  • AIR CONDITIONINGCentral AC
  • sewerOn-Site Septic Exists, Private

Financial

  • Sales Price$1,925,000
  • Real Estate Tax $24,829/yr
6 Esther Drive
6 Esther Drive

Truly stunning, this 5-bedroom, 7-bathroom residence offers an extraordinary blend of elegance, comfort, and resort-style living.

– Marianna Vis
6 Esther Drive
View Virtual Tour

Bedford

A highly desirable suburban town located in southern New Hampshire, just west of Manchester.

Explore

Work With Us

Connect with Marianna Vis and the Vis Realty International team today to experience expert guidance, global perspective, and dedicated support in achieving your real estate goals.

Follow Us on Instagram