
Leave a Message

Thank you for your message. We will be in touch with you shortly.

5 Pembroke Way
5 Pembroke Way
5 Pembroke Way
5 Pembroke Way
5 Pembroke Way
5 Pembroke Way
5 Pembroke Way
5 Pembroke Way
5 Pembroke Way
5 Pembroke Way
5 Pembroke Way
5 Pembroke Way
5 Pembroke Way
5 Pembroke Way
5 Pembroke Way
5 Pembroke Way
5 Pembroke Way
5 Pembroke Way
5 Pembroke Way
5 Pembroke Way
5 Pembroke Way
5 Pembroke Way
5 Pembroke Way
5 Pembroke Way
5 Pembroke Way
5 Pembroke Way
5 Pembroke Way
5 Pembroke Way
5 Pembroke Way
5 Pembroke Way
5 Pembroke Way
5 Pembroke Way
5 Pembroke Way
5 Pembroke Way
5 Pembroke Way
5 Pembroke Way
5 Pembroke Way
5 Pembroke Way
5 Pembroke Way
5 Pembroke Way
5 Pembroke Way
5 Pembroke Way
5 Pembroke Way
5 Pembroke Way
5 Pembroke Way
5 Pembroke Way
5 Pembroke Way
5 Pembroke Way
5 Pembroke Way
5 Pembroke Way
5 Pembroke Way
5 Pembroke Way
5 Pembroke Way
5 Pembroke Way
5 Pembroke Way
5 Pembroke Way
5 Pembroke Way
5 Pembroke Way
5 Pembroke Way
SEE ALL PHOTOS
5 Pembroke Way
5 Pembroke Way
5 Pembroke Way
5 Pembroke Way
5 Pembroke Way
5 Pembroke Way
5 Pembroke Way
5 Pembroke Way
5 Pembroke Way
5 Pembroke Way
5 Pembroke Way
5 Pembroke Way
5 Pembroke Way
5 Pembroke Way
5 Pembroke Way
5 Pembroke Way
5 Pembroke Way
5 Pembroke Way
5 Pembroke Way
5 Pembroke Way
5 Pembroke Way
5 Pembroke Way
5 Pembroke Way
5 Pembroke Way
5 Pembroke Way
5 Pembroke Way
5 Pembroke Way
5 Pembroke Way
5 Pembroke Way
5 Pembroke Way
5 Pembroke Way
5 Pembroke Way
5 Pembroke Way
5 Pembroke Way
5 Pembroke Way
5 Pembroke Way
5 Pembroke Way
5 Pembroke Way
5 Pembroke Way
5 Pembroke Way
5 Pembroke Way
5 Pembroke Way
5 Pembroke Way
5 Pembroke Way
5 Pembroke Way
5 Pembroke Way
5 Pembroke Way
5 Pembroke Way
5 Pembroke Way
5 Pembroke Way
5 Pembroke Way
5 Pembroke Way
5 Pembroke Way
5 Pembroke Way
5 Pembroke Way
5 Pembroke Way
5 Pembroke Way
5 Pembroke Way
5 Pembroke Way
Bought with Paramee Sena with Realty One Group Next Level and Listed by Marianna Vis with Four Seasons Sotheby's Int'l Realty 603-413-7600
Sold

5 Pembroke Way

5 Pembroke Way, Bedford, NH 03110

$1,650,000
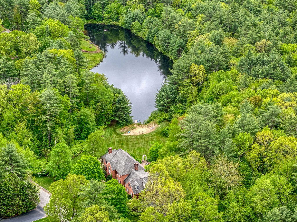
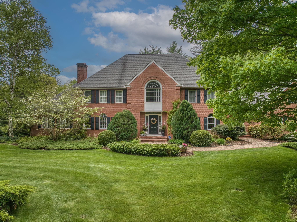
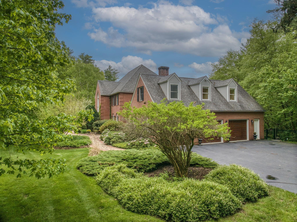
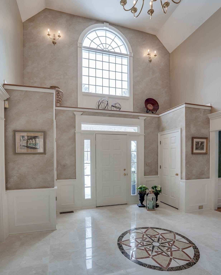
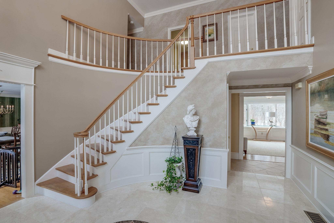
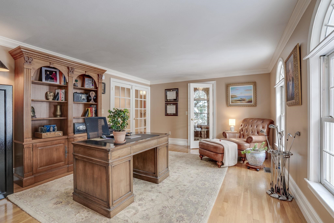
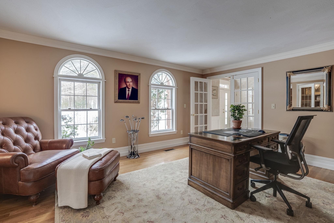
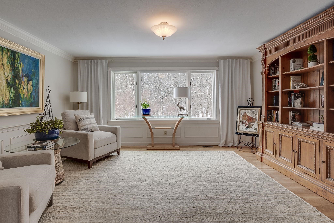
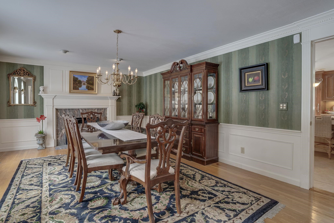
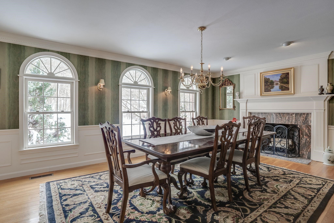
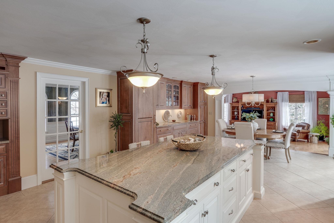
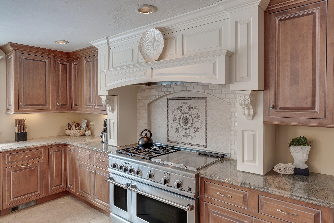
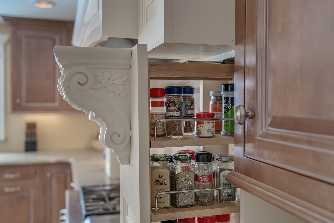
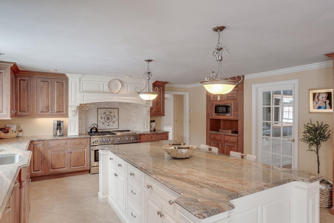
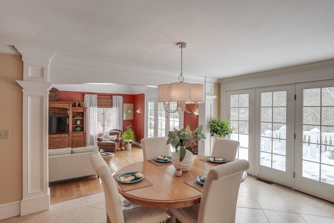
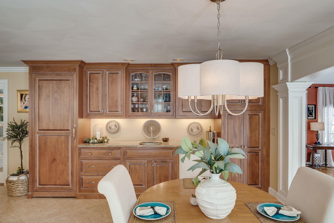
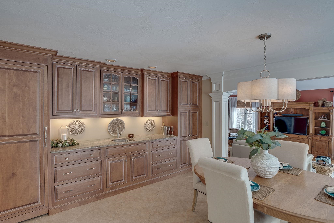
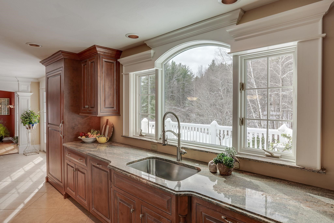
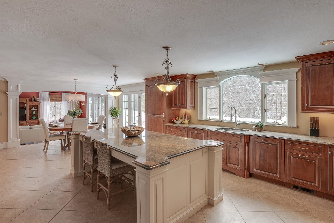
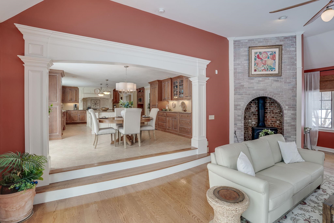
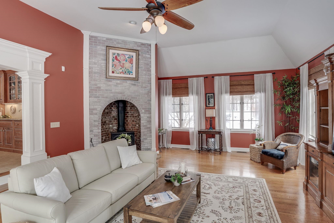
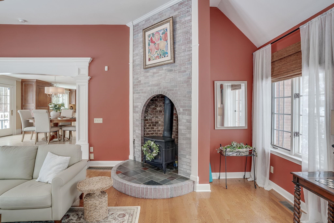
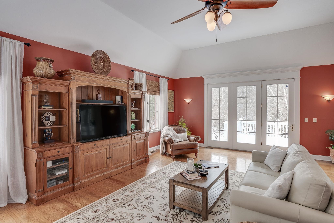
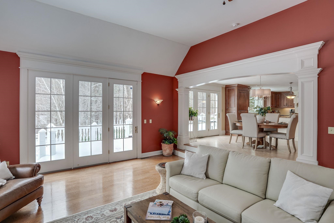
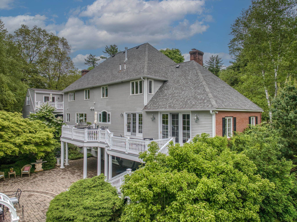
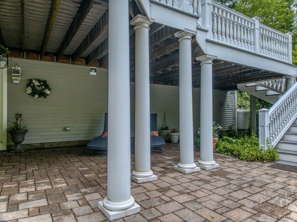
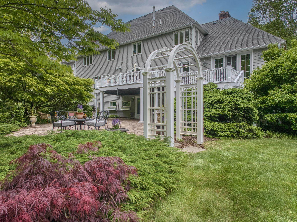
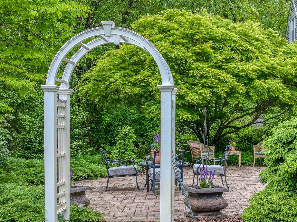
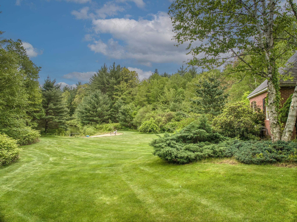
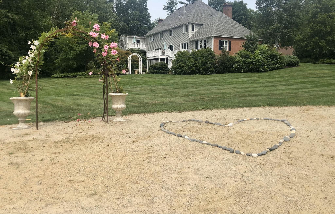
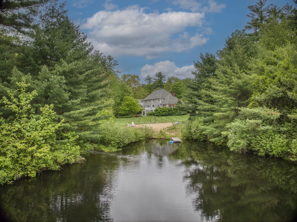
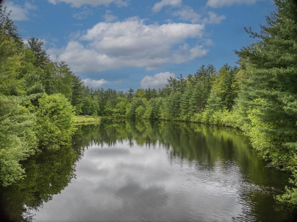
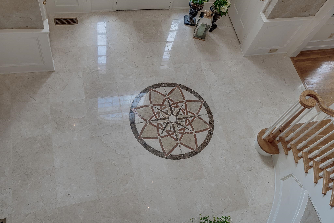
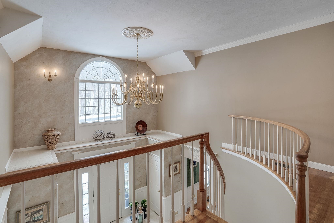
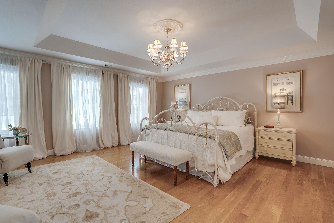
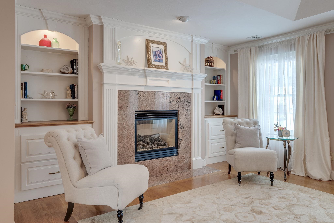
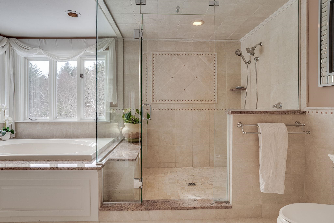
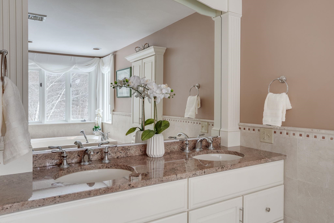
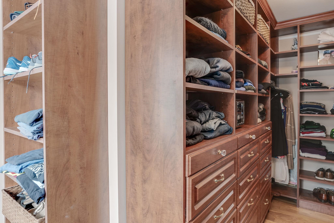
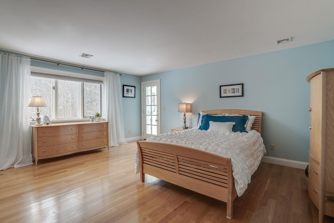
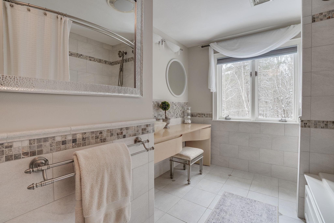
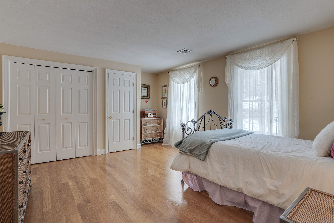
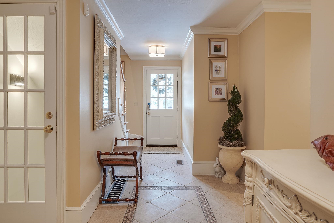
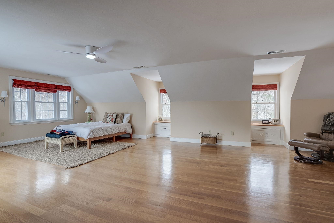
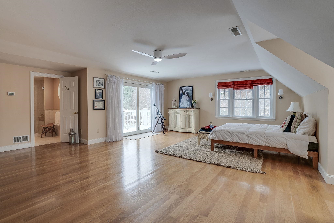
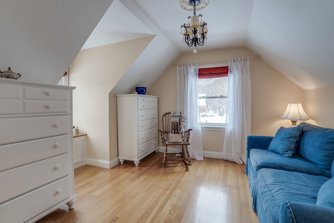
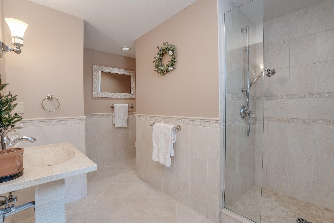
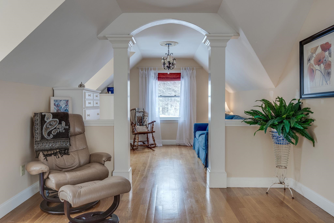
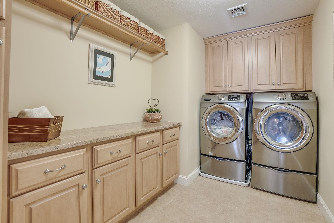
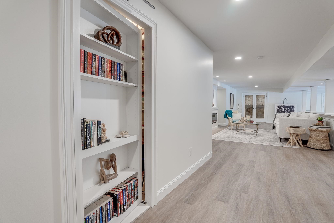
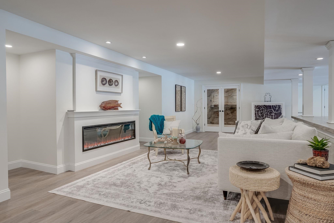
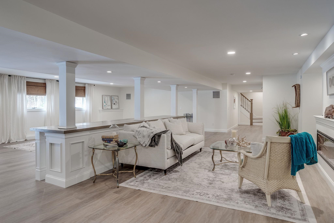
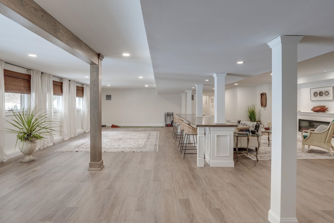
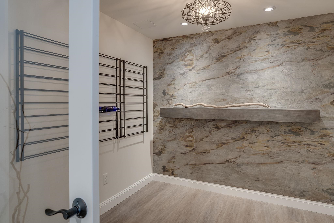
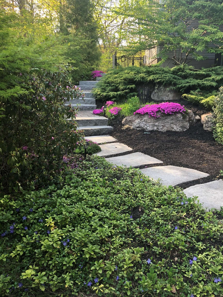
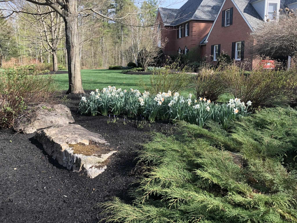
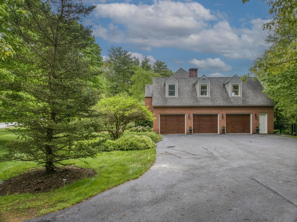
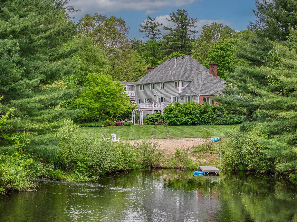
Seller is relocating! Plan ahead for GENerational Living .....with a private in-law or Au Pair suite in the Randolph Woods neighborhood. Experience relaxed comfortable elegance & waterfront living on 5.73 serene acres, complete with a private dock and sandy beach - swim, kayak in summer and skate in winter. This 3 sided brick estate home is a masterpiece of comfort, elegance, and modern updates, designed for both entertaining and serene relaxation. Built by Apple /Tarkka Homes. Inside, the chef's dream kitchen features a massive center island, top-tier appliances, and custom designed kitchen/cabinetry, making it the heart of the home. The adjoining VAULTED Great Room has access to the deck and VIEWS. The luxurious primary suite boasts breathtaking pond views, a cozy fireplace, a custom walk-in closet and an elegantly updated ensuite bath. A separate in-law/guest suite with a private bathroom plus sitting room, that adjoins the second-floor bedrooms, offering flexible space for guests or multi-generational living. Hardwood Floors throughout. The walkout lower level is designed for entertainment, featuring a fireplace, a wine cellar and a bar/island, with additional space to create a home theater, gym, or recreation room. Outdoor living is equally spectacular, with maintenance-free decking+patios, and professional year round beauty/RYNEARSON landscaping that enhance this breathtaking property. Located in top-rated Bedford, offering top schools/amenities. VISit today!

4
beds

4
baths

6,386 Sq.Ft. LIVING AREA

5.73 Acres lot

Marianna Vis

Marianna Vis

Features & Amenities

Interior

  • total bedrooms4
  • Total bathrooms4
  • full bathrooms2
  • three quarter bathrooms2
  • Laundry room 2nd Floor Laundry
  • Flooring Hardwood, Marble, Other, Tile, Wood
  • Fireplace 3+ Fireplaces, Gas Fireplace, Wood Fireplace
  • APPLIANCES Dishwasher, Dryer, Range Hood, Microwave, Gas Range, Refrigerator, Washer, Exhaust Fan, Water Heater
  • other interior Features Soaking Tub, Indoor Storage, Walk-in Closet, Kitchen Island, Wet Bar, Ceiling Fan, Cathedral Ceiling

Area & Lot

  • Status Sold
  • Date Sold July 18, 2025
  • Living Area6,386 Sq.Ft.
  • Total Area8,279 Sq.Ft.
  • Lot Area5.73 Acres
  • MLS® ID5029322
  • TypeResidential
  • YEAR BUILT1988
  • NeighborhoodBedford
  • View DescriptionPond, View, Water View
  • Elementary SchoolRiddle Brook Elem
  • Middle SchoolRoss A Lurgio Middle School
  • High SchoolBedford High School
  • School DistrictBedford Sch District SAU #25

Exterior

  • STORIES2
  • Garage Space3.0
  • roofArchitectural Shingle
  • lot featuresNear Golf Course, Near Hospital, Near Country Club, Level, Landscaped
  • HEAT TYPEHot Air
  • AIR CONDITIONINGCentral AC
  • sewerPrivate

Financial

  • Sales Price$1,650,000
  • Real Estate Tax $20,951/yr
View Virtual Tour

Bedford

A highly desirable suburban town located in southern New Hampshire, just west of Manchester.

Explore

Work With Us

Connect with Marianna Vis and the Vis Realty International team today to experience expert guidance, global perspective, and dedicated support in achieving your real estate goals.

Follow Us on Instagram