Leave a Message

Thank you for your message. We will be in touch with you shortly.

26 Jessica Lane
26 Jessica Lane
26 Jessica Lane
26 Jessica Lane
26 Jessica Lane
26 Jessica Lane
26 Jessica Lane
26 Jessica Lane
26 Jessica Lane
26 Jessica Lane
26 Jessica Lane
26 Jessica Lane
26 Jessica Lane
26 Jessica Lane
26 Jessica Lane
26 Jessica Lane
26 Jessica Lane
26 Jessica Lane
26 Jessica Lane
26 Jessica Lane
26 Jessica Lane
26 Jessica Lane
26 Jessica Lane
26 Jessica Lane
26 Jessica Lane
26 Jessica Lane
26 Jessica Lane
26 Jessica Lane
26 Jessica Lane
26 Jessica Lane
26 Jessica Lane
26 Jessica Lane
26 Jessica Lane
26 Jessica Lane
26 Jessica Lane
26 Jessica Lane
26 Jessica Lane
26 Jessica Lane
26 Jessica Lane
26 Jessica Lane
26 Jessica Lane
26 Jessica Lane
26 Jessica Lane
26 Jessica Lane
26 Jessica Lane
26 Jessica Lane
26 Jessica Lane
26 Jessica Lane
26 Jessica Lane
26 Jessica Lane
26 Jessica Lane
26 Jessica Lane
26 Jessica Lane
26 Jessica Lane
26 Jessica Lane
26 Jessica Lane
26 Jessica Lane
26 Jessica Lane
26 Jessica Lane
26 Jessica Lane
SEE ALL PHOTOS
26 Jessica Lane
26 Jessica Lane
26 Jessica Lane
26 Jessica Lane
26 Jessica Lane
26 Jessica Lane
26 Jessica Lane
26 Jessica Lane
26 Jessica Lane
26 Jessica Lane
26 Jessica Lane
26 Jessica Lane
26 Jessica Lane
26 Jessica Lane
26 Jessica Lane
26 Jessica Lane
26 Jessica Lane
26 Jessica Lane
26 Jessica Lane
26 Jessica Lane
26 Jessica Lane
26 Jessica Lane
26 Jessica Lane
26 Jessica Lane
26 Jessica Lane
26 Jessica Lane
26 Jessica Lane
26 Jessica Lane
26 Jessica Lane
26 Jessica Lane
26 Jessica Lane
26 Jessica Lane
26 Jessica Lane
26 Jessica Lane
26 Jessica Lane
26 Jessica Lane
26 Jessica Lane
26 Jessica Lane
26 Jessica Lane
26 Jessica Lane
26 Jessica Lane
26 Jessica Lane
26 Jessica Lane
26 Jessica Lane
26 Jessica Lane
26 Jessica Lane
26 Jessica Lane
26 Jessica Lane
26 Jessica Lane
26 Jessica Lane
26 Jessica Lane
26 Jessica Lane
26 Jessica Lane
26 Jessica Lane
26 Jessica Lane
26 Jessica Lane
26 Jessica Lane
26 Jessica Lane
26 Jessica Lane
26 Jessica Lane
Bought with Cynthia Coughlin with Duston Leddy Real Estate and Listed by Marianna Vis with Four Seasons Sotheby's Int'l Realty 603-413-7600
Sold

26 Jessica Lane

26 Jessica Lane, New Boston, NH 03070

$849,000
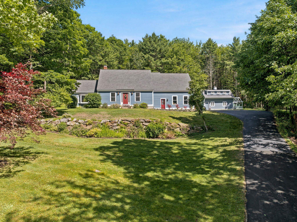
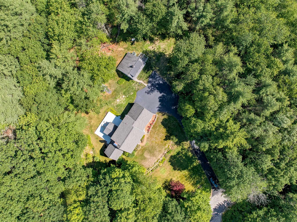
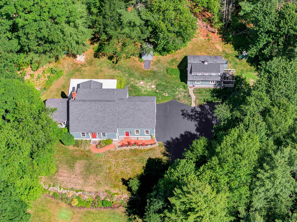
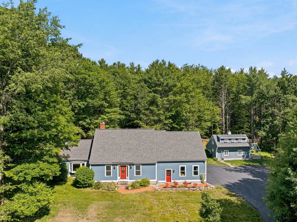
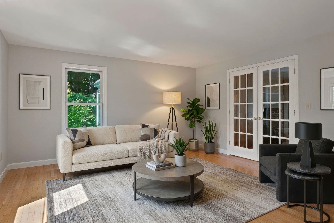
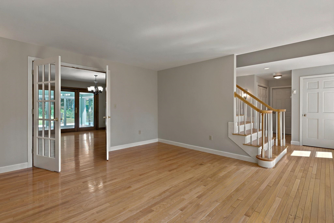
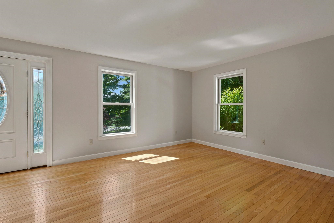
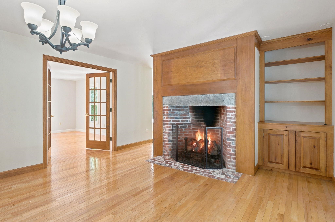
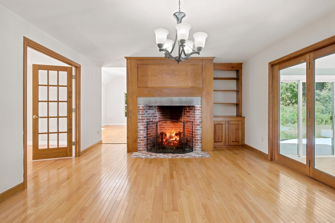
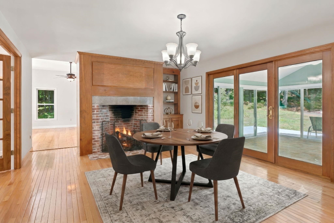
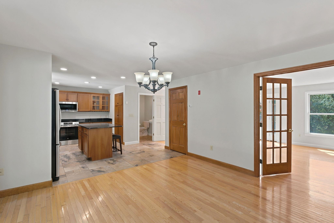
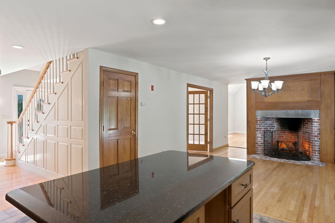
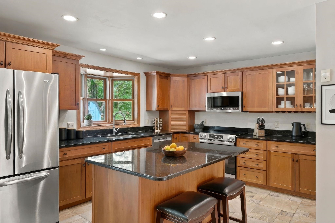
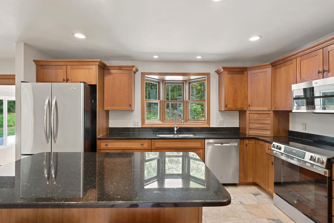
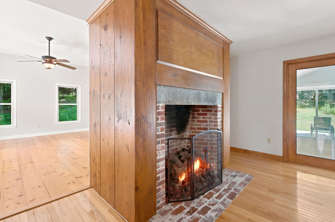
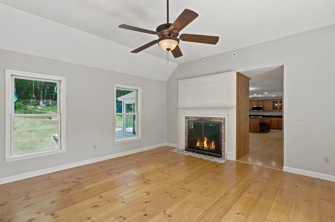
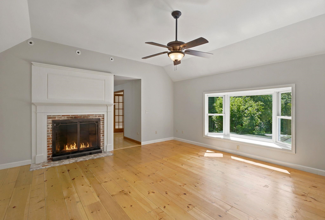
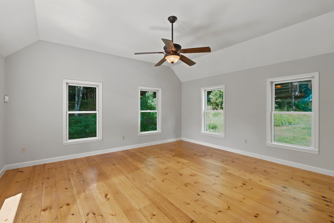
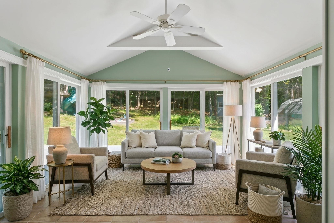
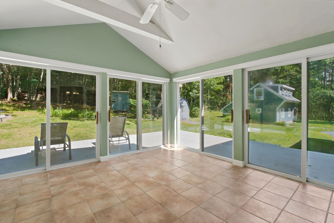
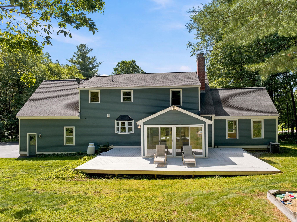
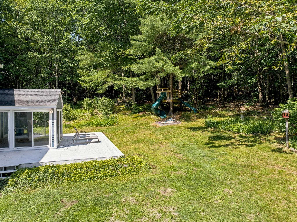
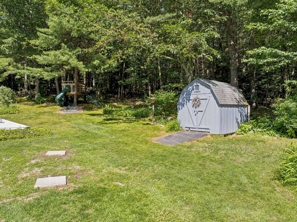
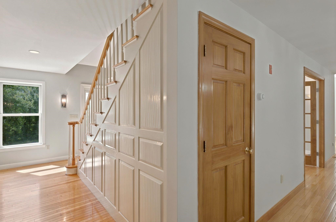
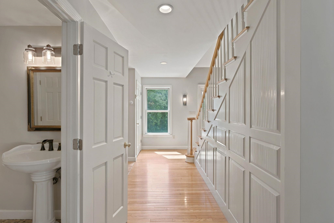
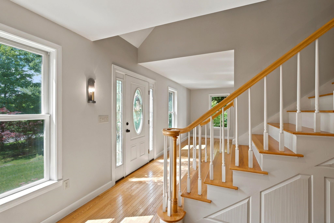
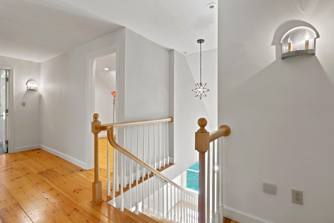
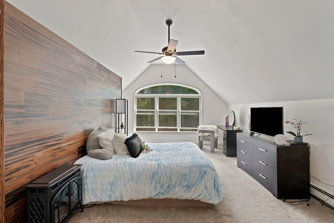
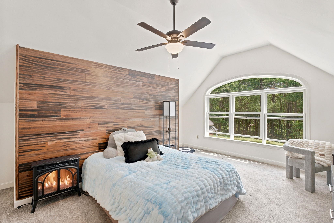
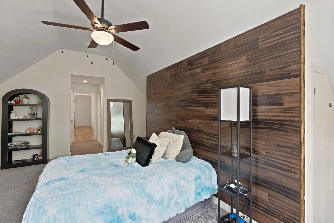
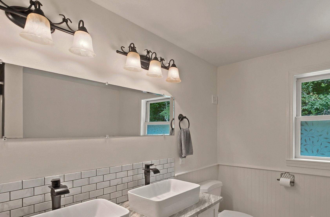
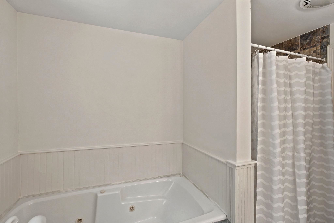
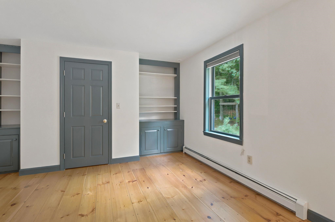
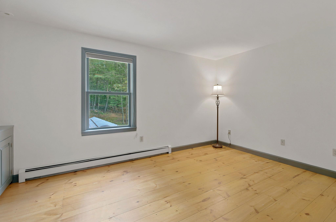
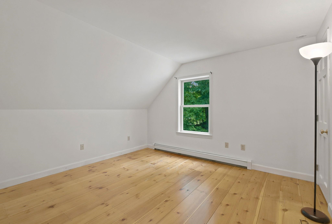
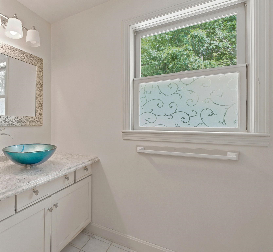
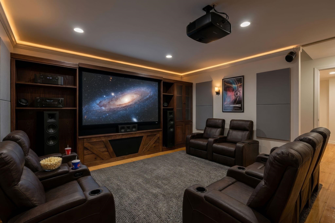
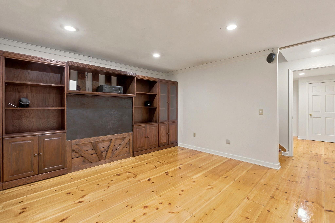
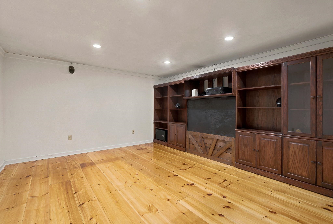
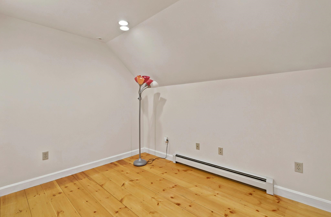
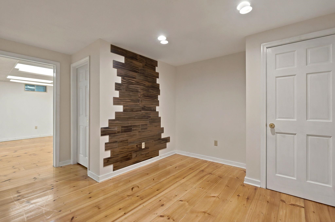
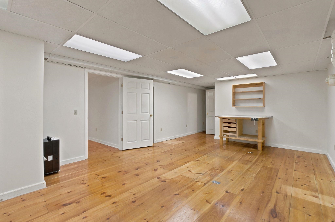
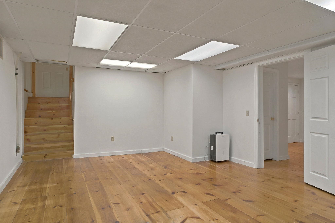
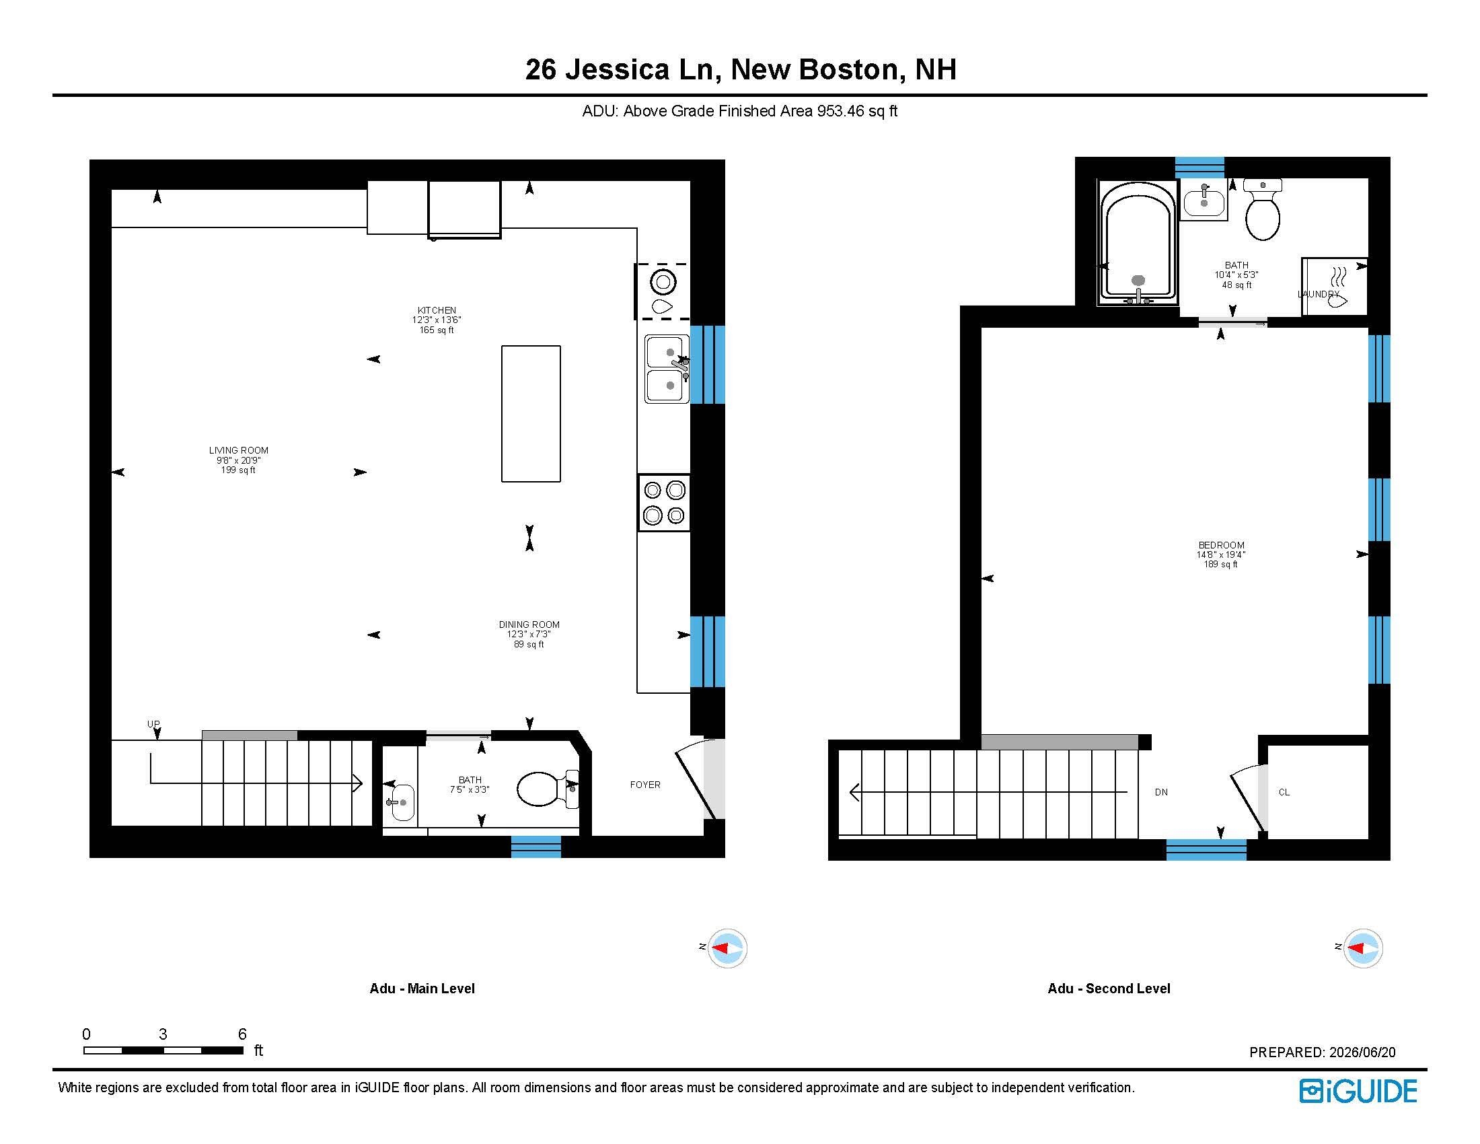
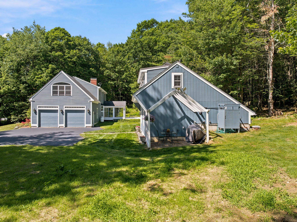
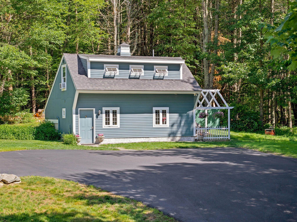
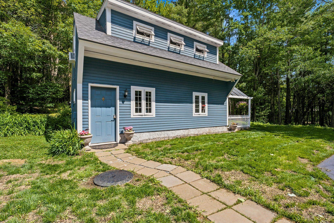
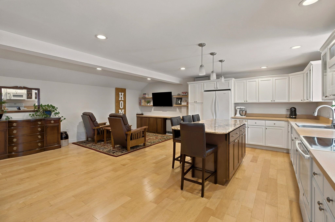
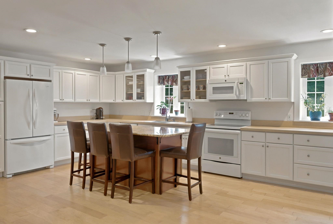
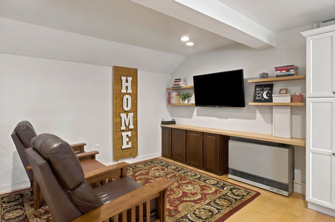
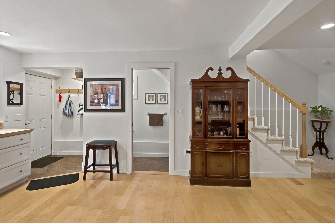
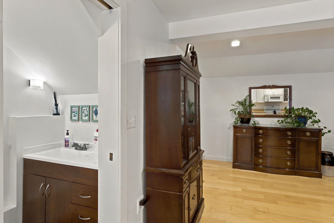
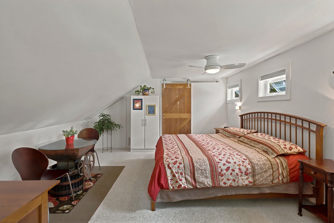
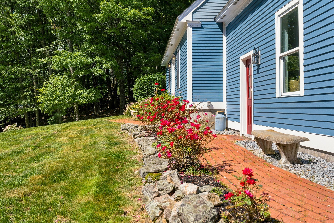
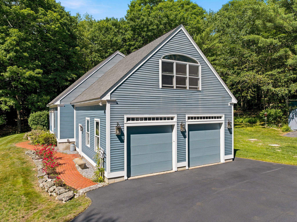
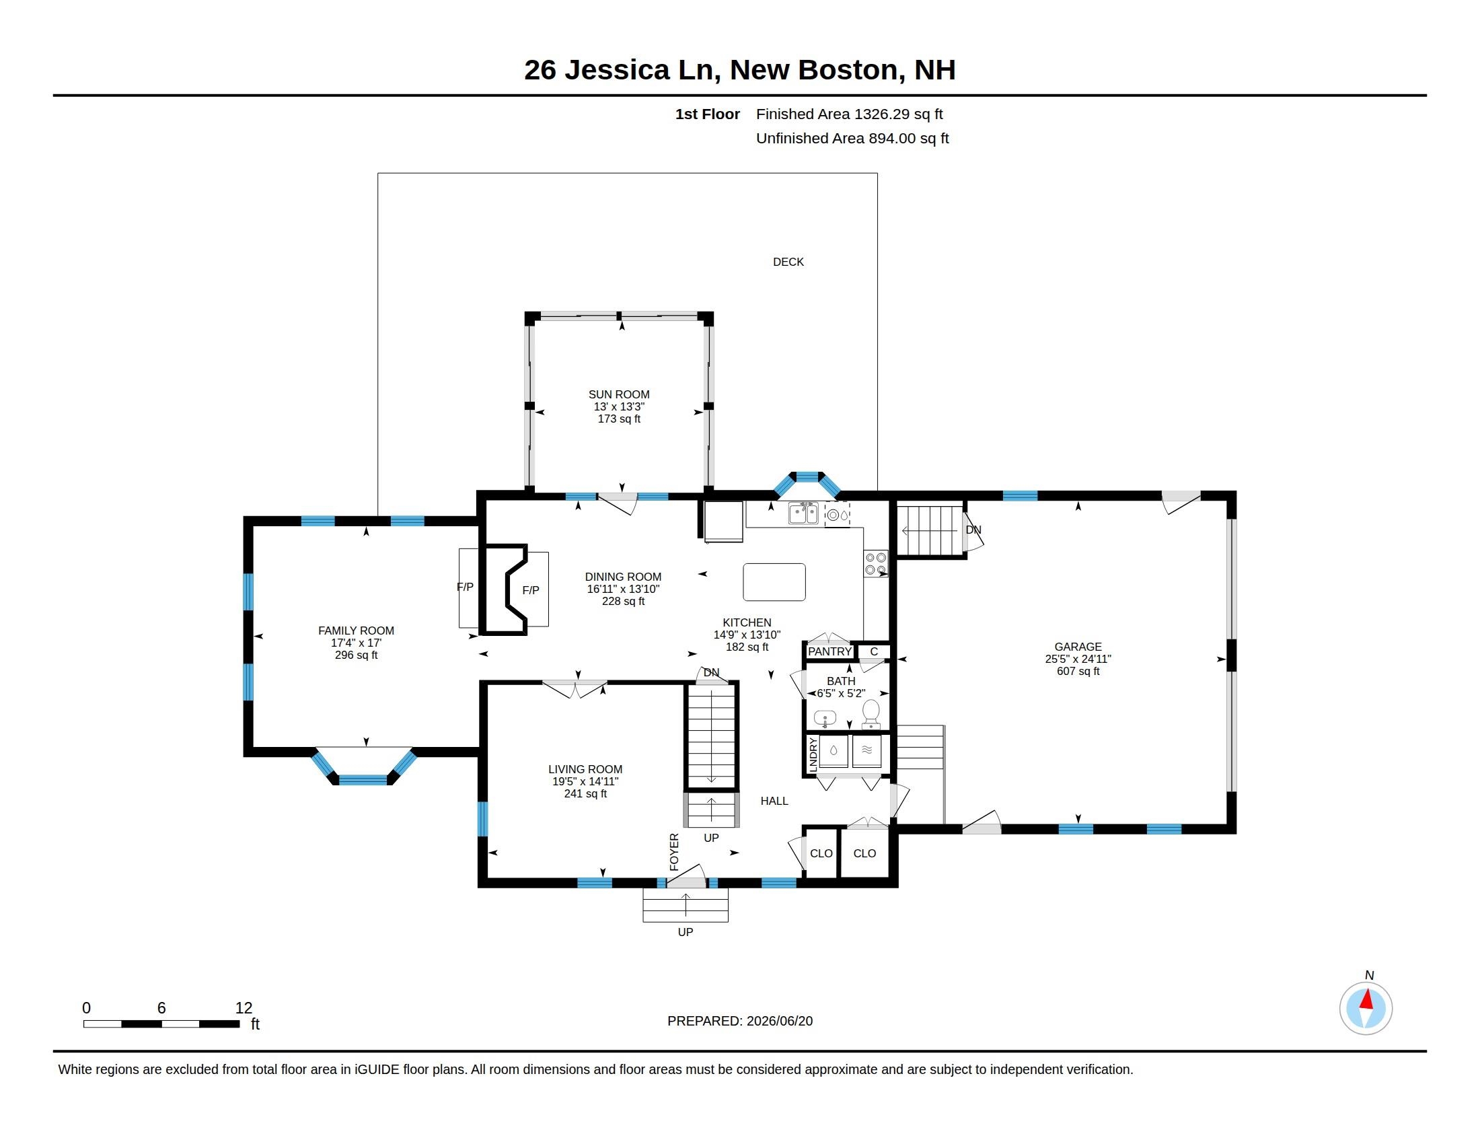
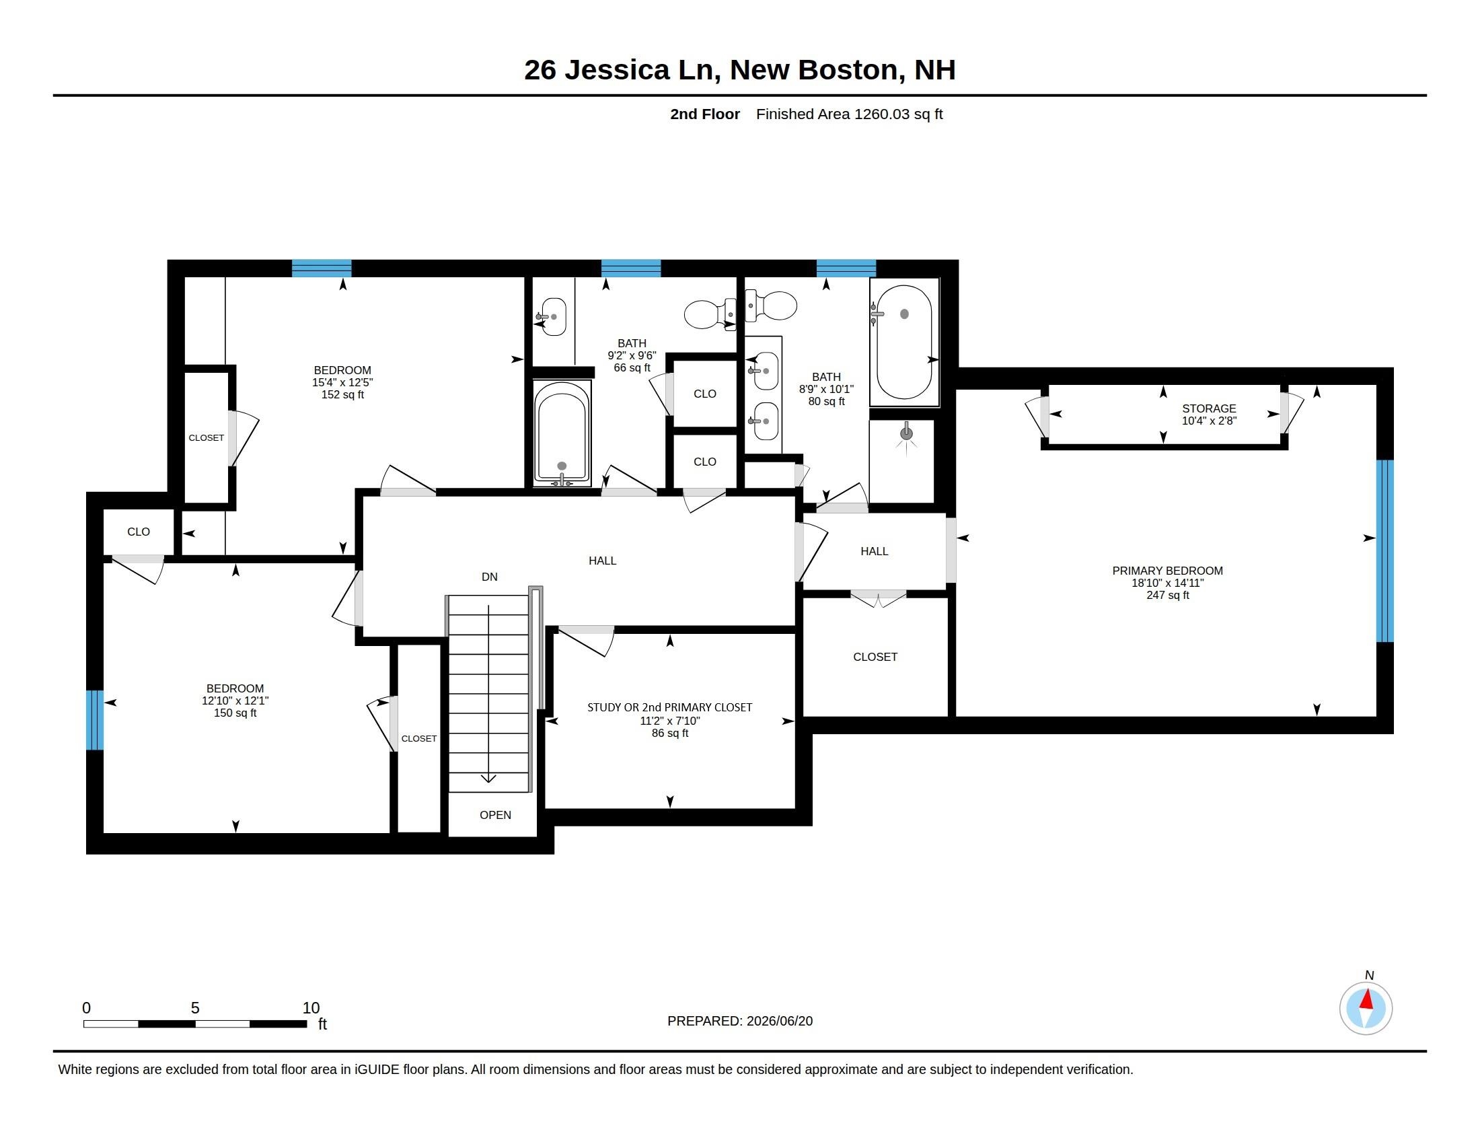
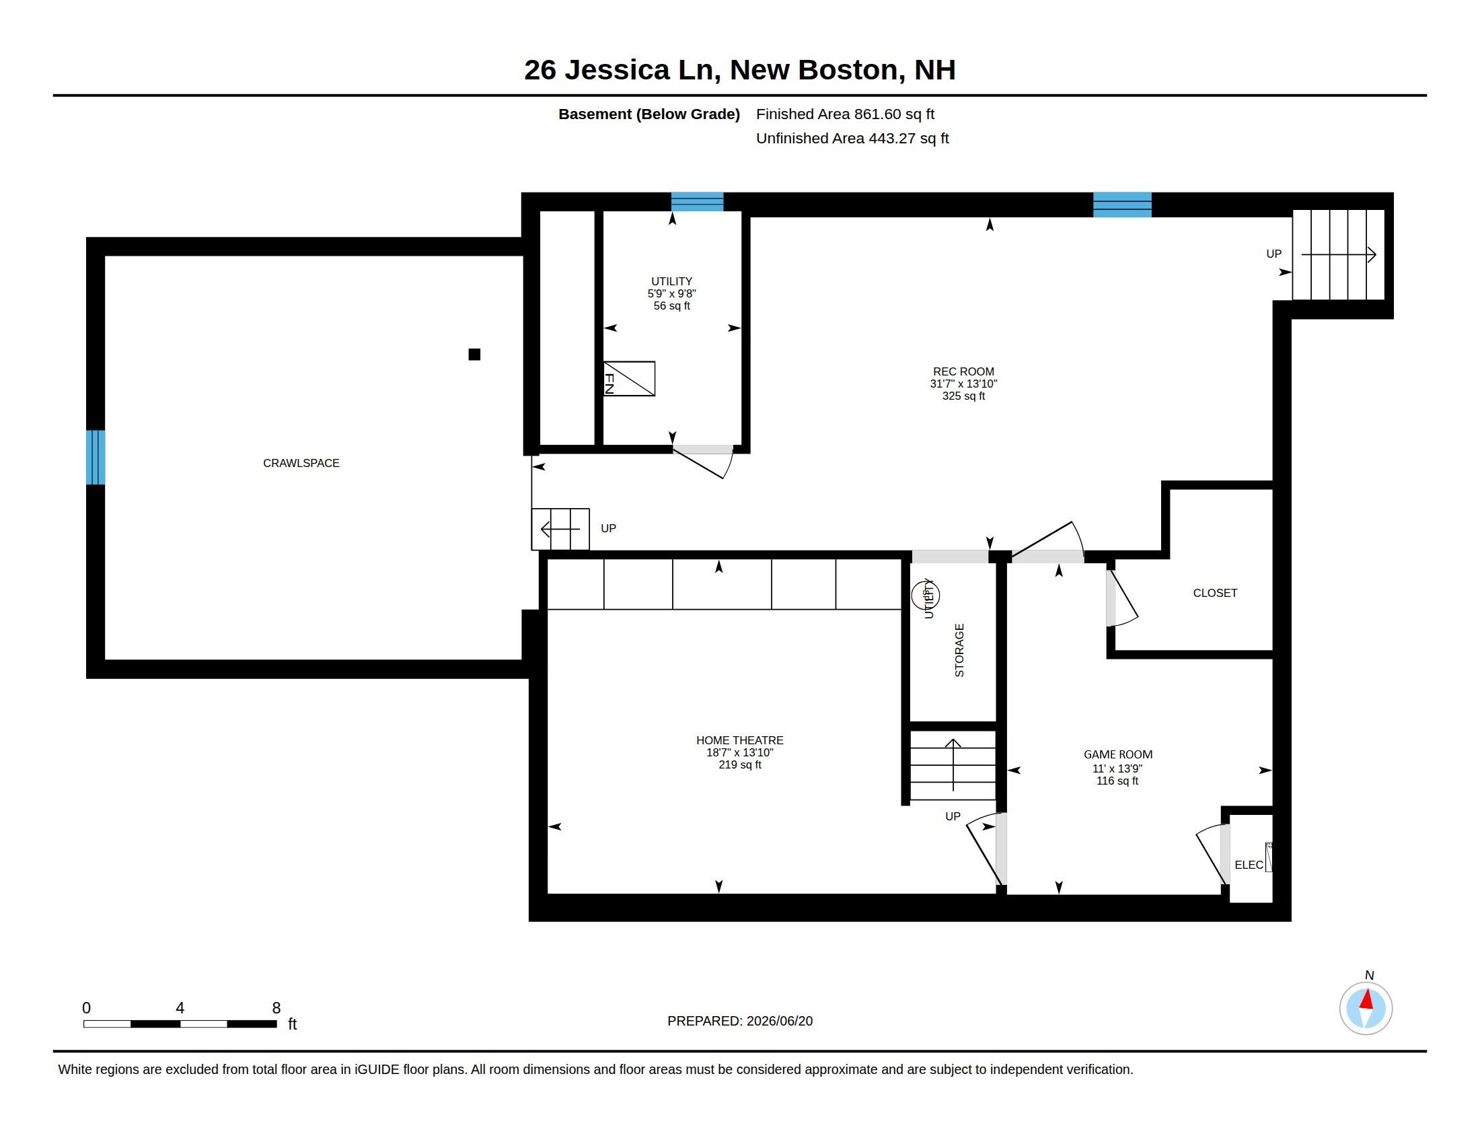
Multi Generational home with a separate ADU/In-Law Apartment, 3.74 acres and located on a cul-de-sac. The Custom-crafted Cape, built by renowned builder Kennedy Brothers, features exceptional craftsmanship, custom wood detailing, built-ins, and two Rumford fireplaces. The kitchen offers granite countertops, cherry cabinetry, and tile flooring, while the impressive 18' x 18' VAULTED FAMILY ROOM provides an inviting space for gathering and entertaining. The 14' x 14' four-season porch opens to expansive three-sided wraparound decks, creating seamless indoor-outdoor living. The bathrooms have radiant heated floors. The lower level includes a recreation room, an office, and a terrific workshop with beautiful pegged pine flooring, ideal for hobbies, projects, or additional workspace. This connects directly to the 2 car garage. Outside, enjoy a private backyard framed by stunning stone walls and mature, established landscaping, and a sledding slope on the far right. A detached 963-square-foot furnished accessory dwelling unit (ADU) built 2016 is ready for in-law, guest, or rental use. Built with energy-efficient 2x6 construction and superior insulation, it features 1 bedroom, 1.5 bathrooms, a fully applianced kitchen, living room, and economical Rinnai propane gas heating. Recent major improvements include a new septic leach field and tanks installed in 2025 (1,500-gallon and 1,250-gallon tanks) interior repainted and driveway. There's even a chicken coop! Located in a highly desirable town known for its strong schools and welcoming sense of community, this home offers convenient access to highways, area shopping/dining and everyday amenities. Abundant Trails and hiking/biking. Meticulously maintained and shown with pride, this move-in-ready property is a rare opportunity. Be sure to watch the video and schedule your VISit today!

4
beds

5
baths

4,400 Sq.Ft. LIVING AREA

3.74 Acres lot

Marianna Vis

Marianna Vis

Features & Amenities

Interior

  • total bedrooms4
  • Total bathrooms5
  • full bathrooms3
  • half bathrooms2
  • Laundry room Laundry Hook-ups
  • Flooring Carpet, Hardwood, Softwood, Tile
  • Fireplace 2 Fireplaces, Gas Fireplace, Wood Fireplace
  • APPLIANCES Dishwasher, Dryer, Range Hood, Microwave, Electric Range, Refrigerator, Trash Compactor, Washer, Tank Water Heater
  • other interior Features Walk-in Pantry, Vaulted Ceiling, Soaking Tub, Walk-in Closet, Central Vacuum, Kitchen Island, Ceiling Fan

Area & Lot

  • Status Sold
  • Date Sold August 17, 2026
  • Living Area4,400 Sq.Ft.
  • Total Area5,776 Sq.Ft.
  • Lot Area3.74 Acres
  • MLS® ID5096112
  • TypeResidential
  • YEAR BUILT1997
  • NeighborhoodNew Boston
  • View DescriptionRural
  • Elementary SchoolCentral School
  • Middle SchoolMountain View Middle School
  • High SchoolGoffstown High School
  • School DistrictGoffstown Sch Dsct SAU #19

Exterior

  • STORIES2
  • Garage Space2.0
  • roofArchitectural Shingle
  • lot featuresLandscaped, Wooded, Level
  • HEAT TYPEOil, Hot Water, Other, Radiant
  • AIR CONDITIONINGCentral AC
  • sewerLeach Field, Private, Septic

Financial

  • Sales Price$849,000
  • Real Estate Tax $15,016/yr
View Virtual Tour

New Boston

Offers the perfect blend of rural tranquility and convenient access to city amenities.

Explore

Work With Us

Connect with Marianna Vis and the Vis Realty International team today to experience expert guidance, global perspective, and dedicated support in achieving your real estate goals.

Follow Us on Instagram