Leave a Message

Thank you for your message. We will be in touch with you shortly.

20 Wellesley Drive
20 Wellesley Drive
20 Wellesley Drive
20 Wellesley Drive
20 Wellesley Drive
20 Wellesley Drive
20 Wellesley Drive
20 Wellesley Drive
20 Wellesley Drive
20 Wellesley Drive
20 Wellesley Drive
20 Wellesley Drive
20 Wellesley Drive
20 Wellesley Drive
20 Wellesley Drive
20 Wellesley Drive
20 Wellesley Drive
20 Wellesley Drive
20 Wellesley Drive
20 Wellesley Drive
20 Wellesley Drive
20 Wellesley Drive
20 Wellesley Drive
20 Wellesley Drive
SEE ALL PHOTOS
20 Wellesley Drive
20 Wellesley Drive
20 Wellesley Drive
20 Wellesley Drive
20 Wellesley Drive
20 Wellesley Drive
20 Wellesley Drive
20 Wellesley Drive
20 Wellesley Drive
20 Wellesley Drive
20 Wellesley Drive
20 Wellesley Drive
20 Wellesley Drive
20 Wellesley Drive
20 Wellesley Drive
20 Wellesley Drive
20 Wellesley Drive
20 Wellesley Drive
20 Wellesley Drive
20 Wellesley Drive
20 Wellesley Drive
20 Wellesley Drive
20 Wellesley Drive
20 Wellesley Drive
Sold

20 Wellesley Drive

20 Wellesley Drive, Bedford, NH 03110

$1,455,000
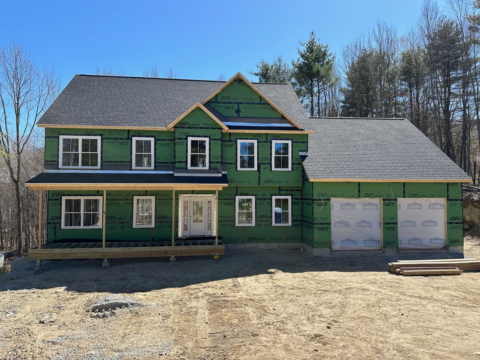
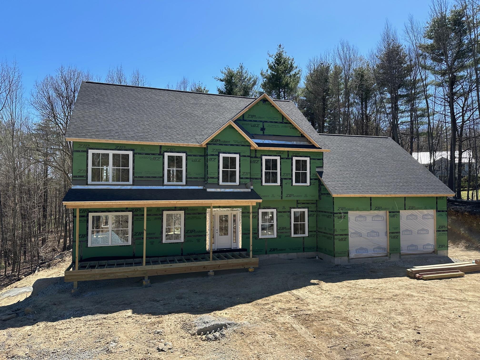
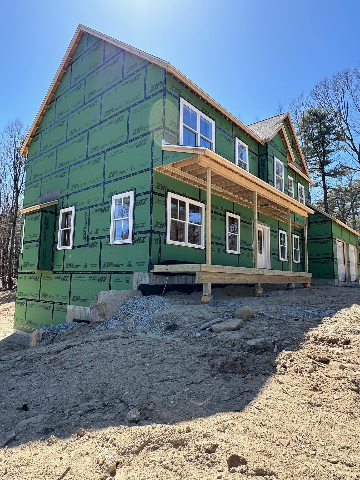
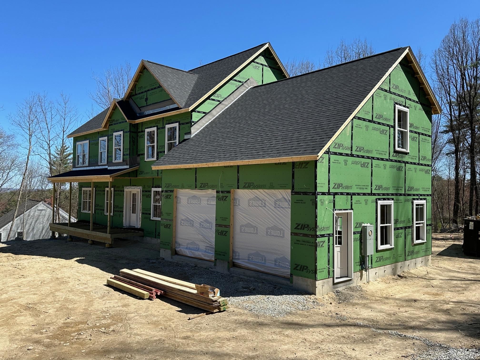
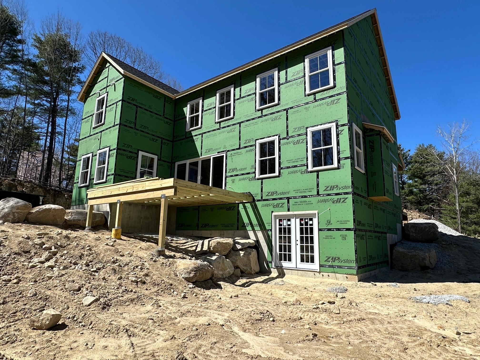
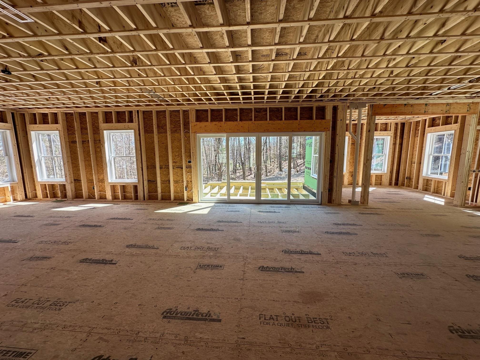
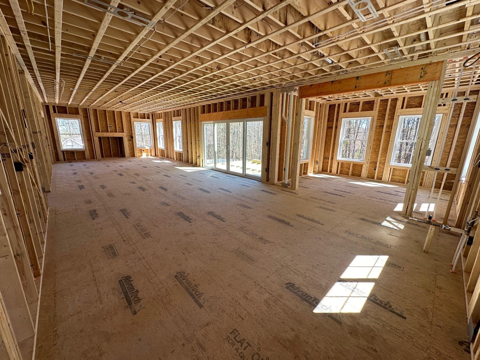
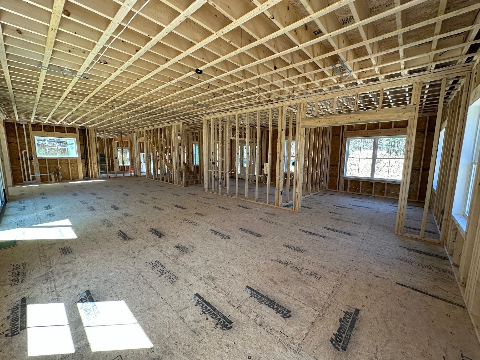
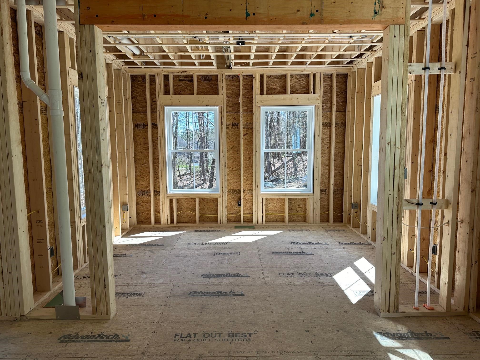
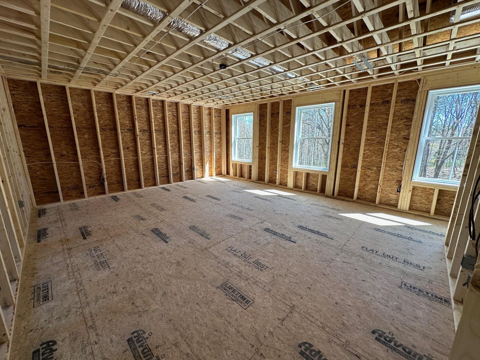
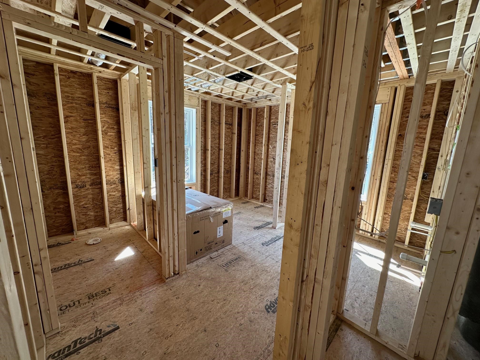
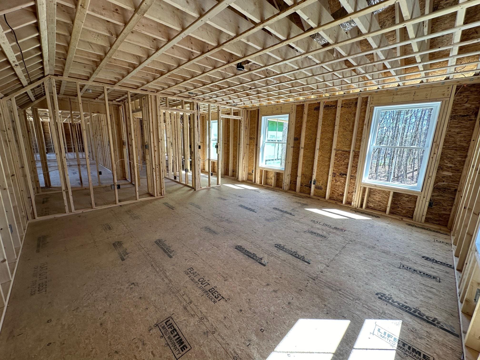
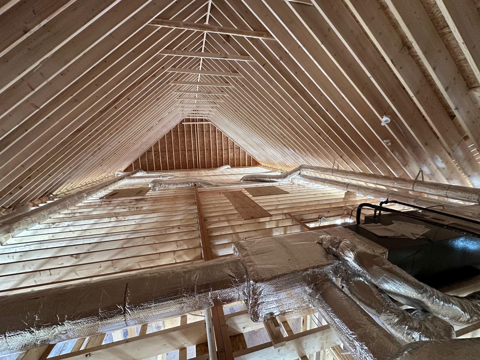
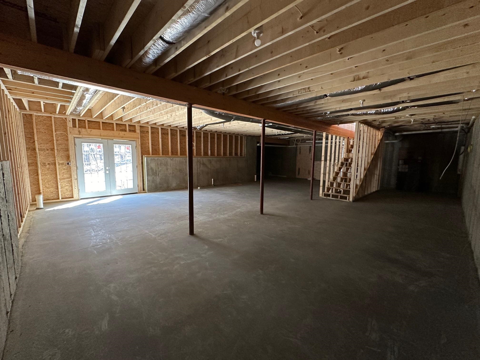
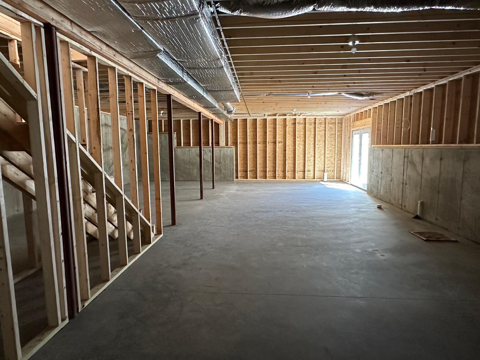
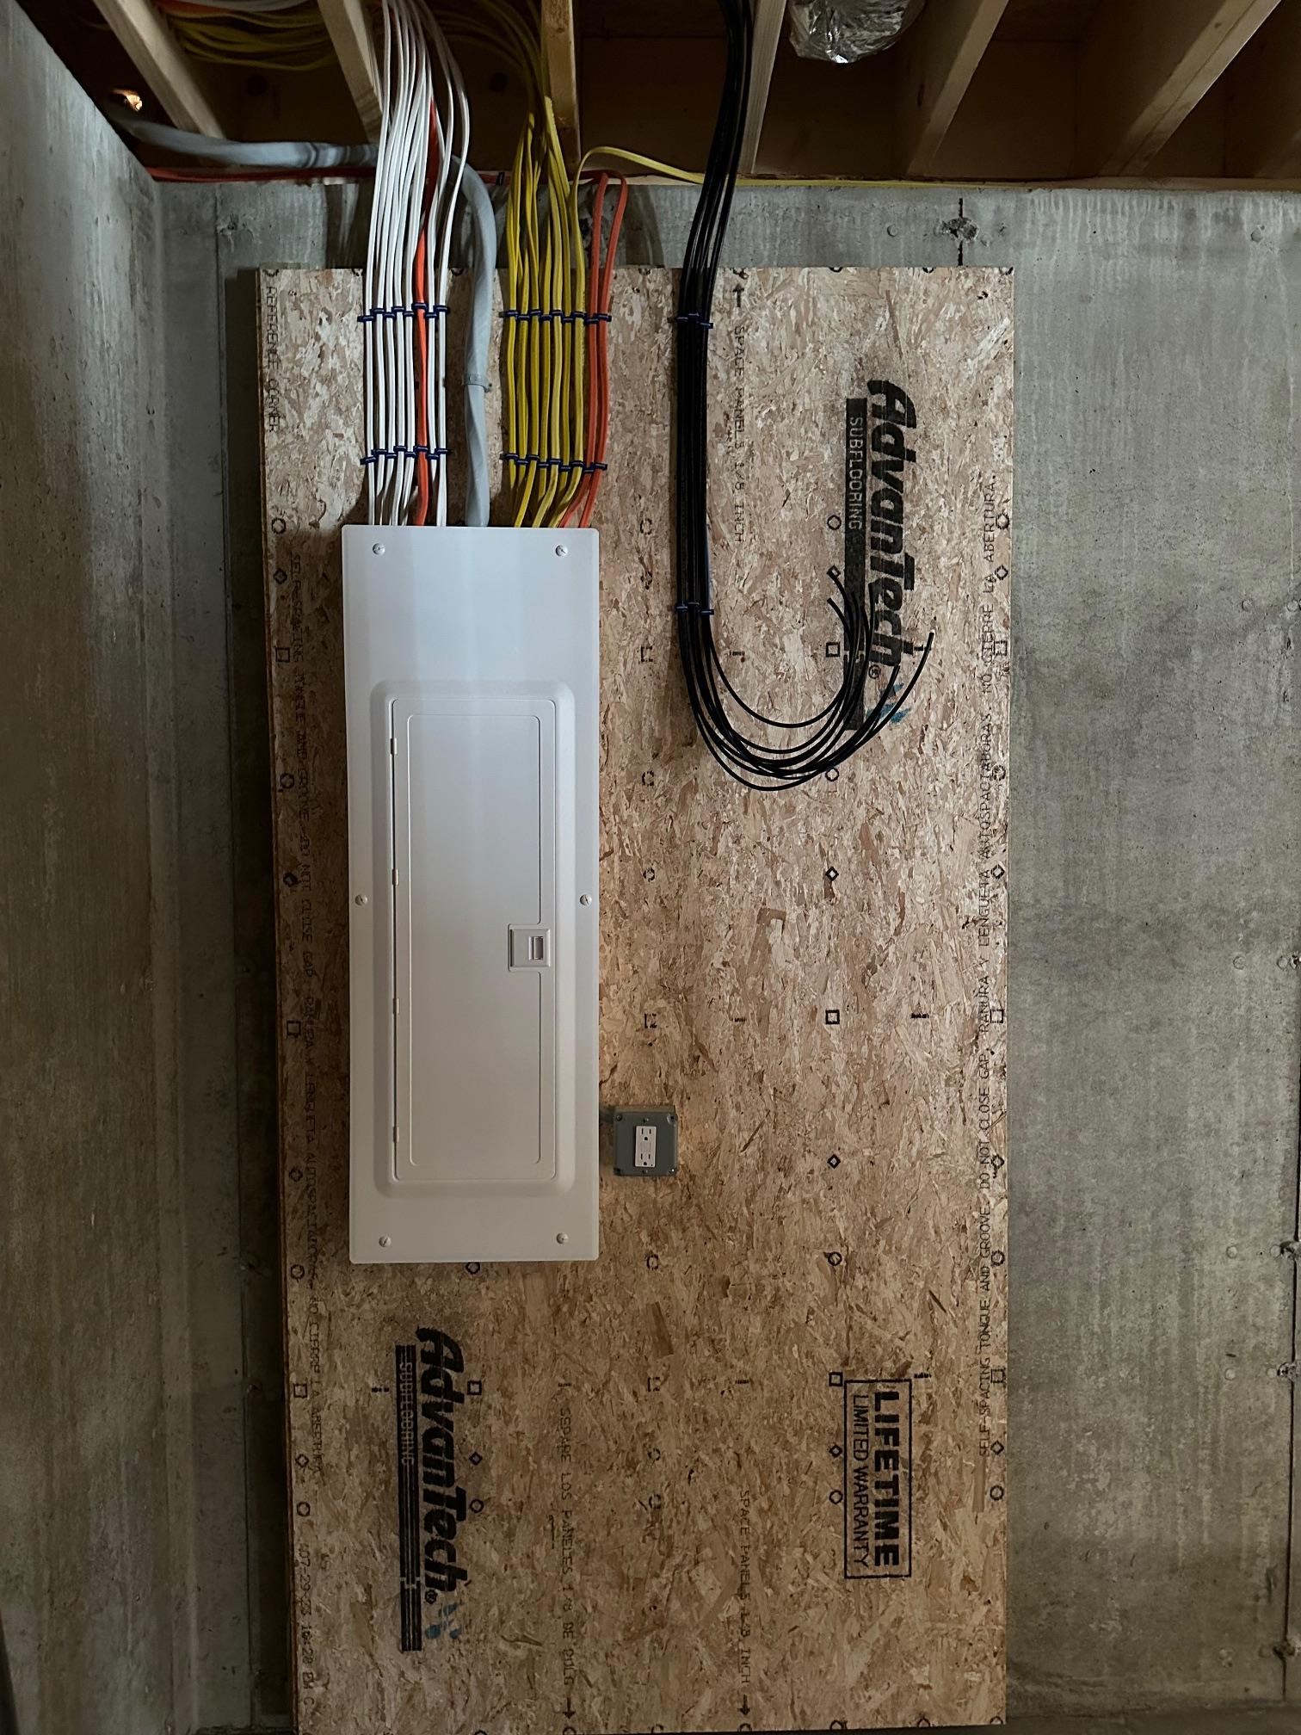
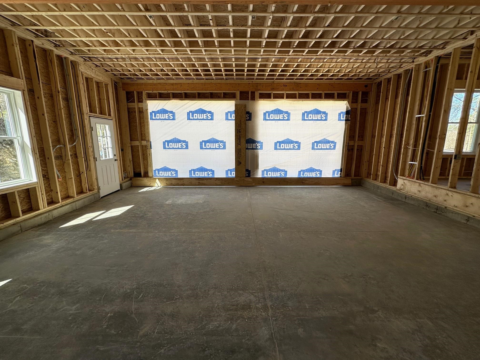
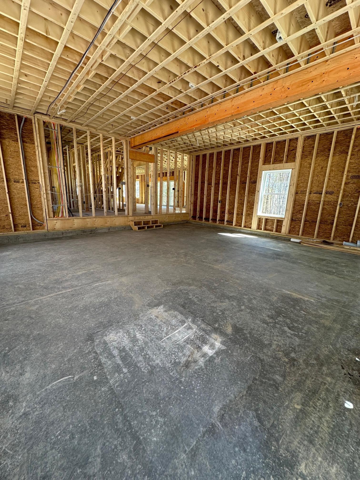
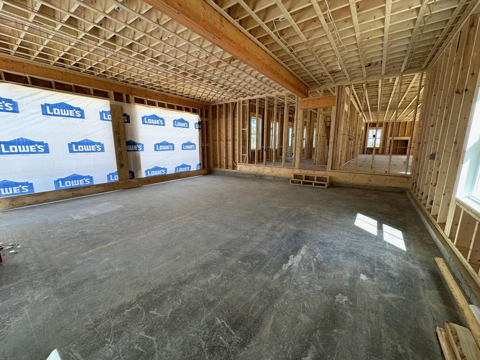
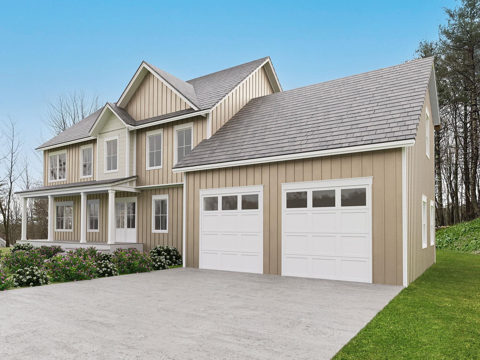
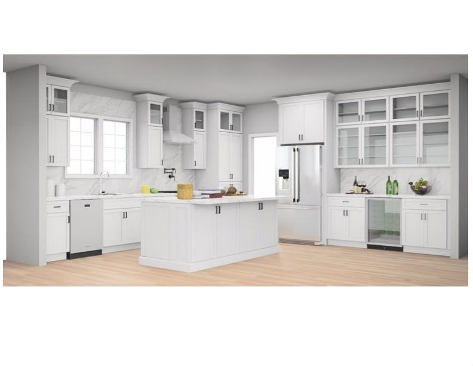
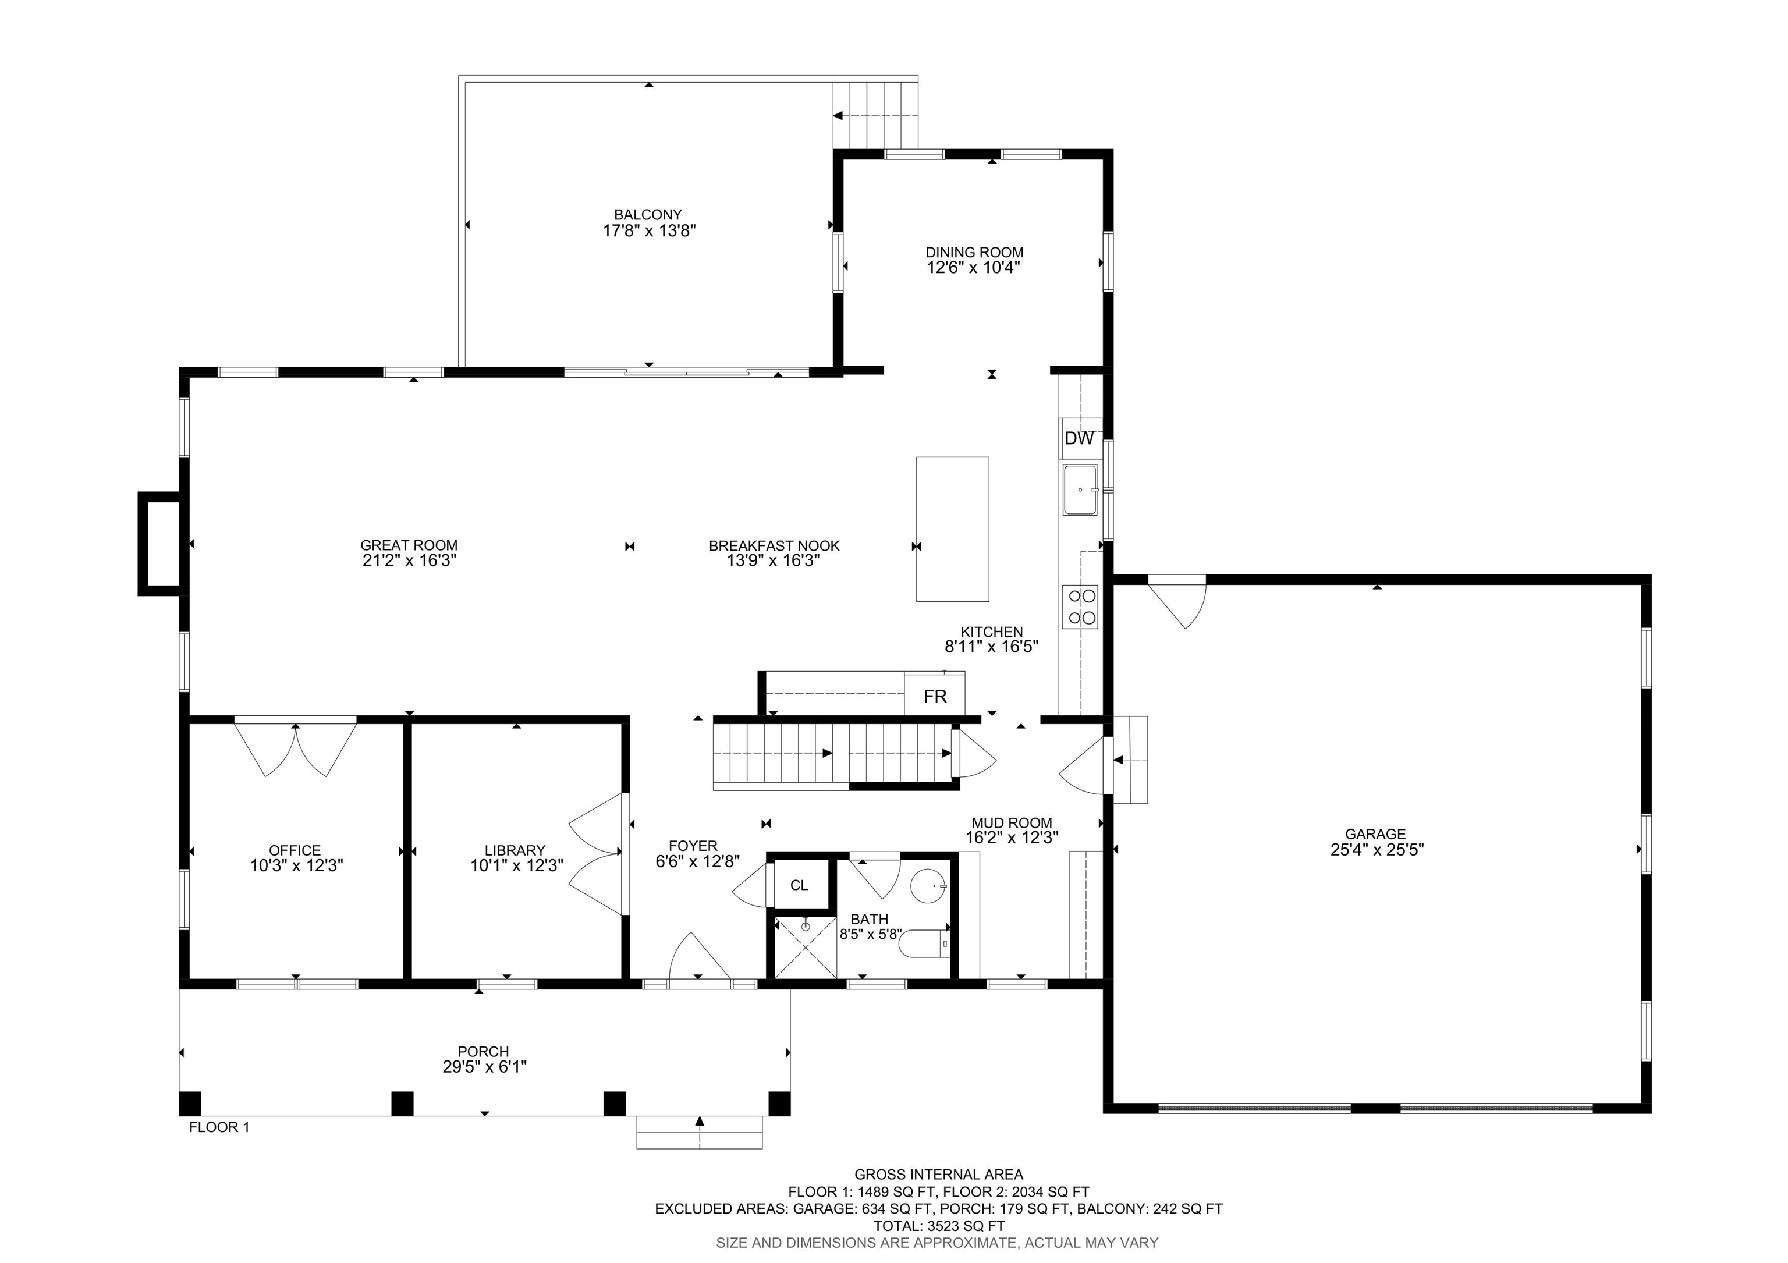
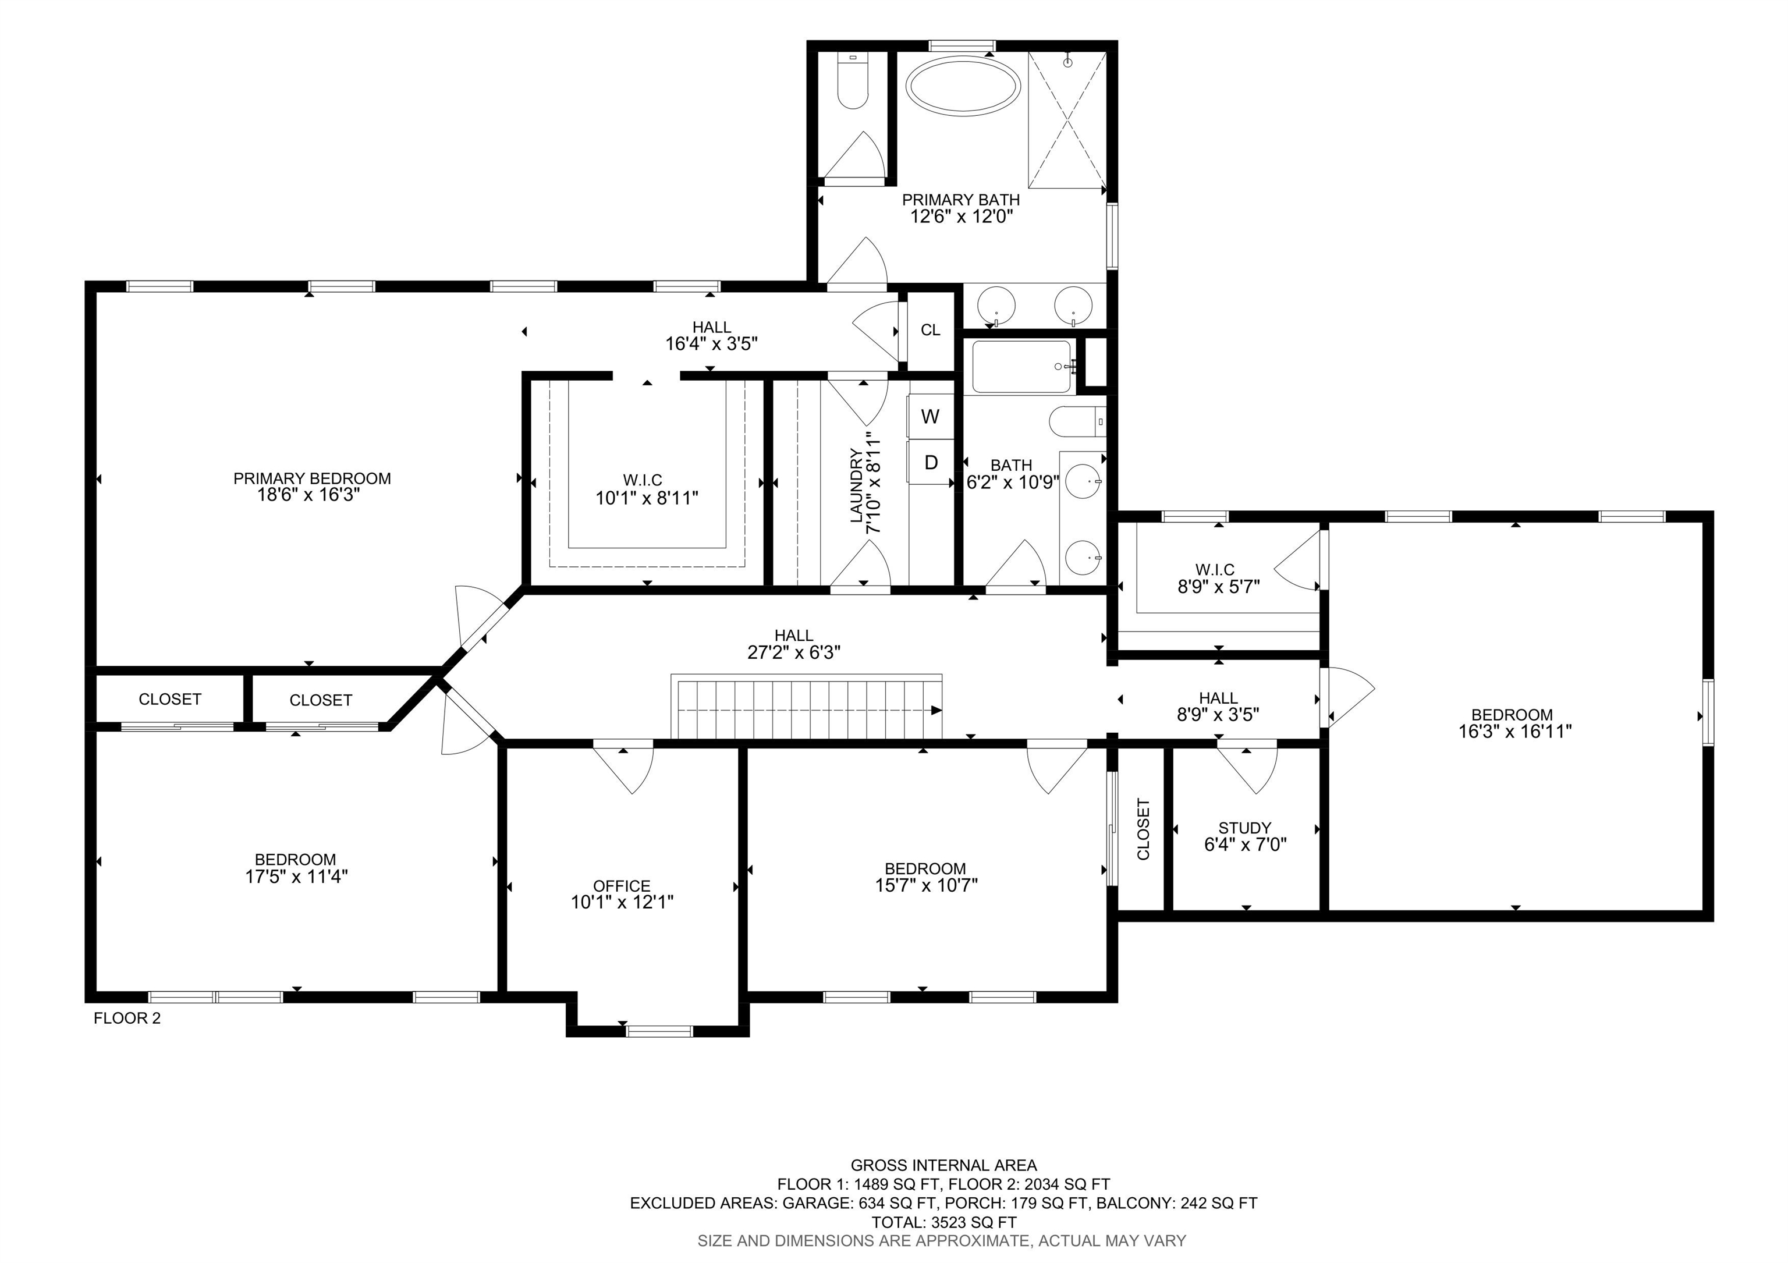
To be completed custom built home in well established neighborhood just off Campbell Road. There is still time to pick out many customizations in this home including siding, flooring, kitchen, tile and more. However, insulation has been completed and drywall is starting the week of March 6. The home features an open concept living main floor with a breakfast area off the kitchen, first floor office, secondary living space and a 3/4 bath. Lots of natural light including a 12 foot double slider leading to the back deck. The second floor has 4 bedrooms including a large master and walk in closet, en suite bathroom with soaker tub, and a laundry area accessed from the master and upstairs hallway. A full bath accompanies 3 good sized bedrooms, a second office and kids homework room. The basement has 9 foot walls and has rough plumbing for a bathroom ready for the basement to be finished if desired. The garage is large and has two 9 foot by 9 foot doors. There is an option to add a 3rd car garage is desired. This house is planned for completion by mid September. Listing agent has interest in the property.

4
beds

3
baths

3,523 Sq.Ft. LIVING AREA

1.87 Acres lot

Marianna Vis

Marianna Vis

Features & Amenities

Interior

  • total bedrooms4
  • Total bathrooms3
  • full bathrooms2
  • three quarter bathroom1
  • Laundry room 2nd Floor Laundry
  • Flooring Carpet, Tile, Wood
  • APPLIANCES Dishwasher, Range Hood, Microwave, Gas Range, Refrigerator, Propane Water Heater, Tankless Coil Water Heatr, Wine Cooler
  • other interior Features Soaking Tub, Walk-in Closet

Area & Lot

  • Status Sold
  • Date Sold August 30, 2024
  • Living Area3,523 Sq.Ft.
  • Total Area5,012 Sq.Ft.
  • Lot Area1.87 Acres
  • MLS® ID4994416
  • TypeResidential
  • YEAR BUILT2024
  • NeighborhoodBedford

Exterior

  • STORIES2
  • Garage Space2.0
  • roofAsphalt Shingle
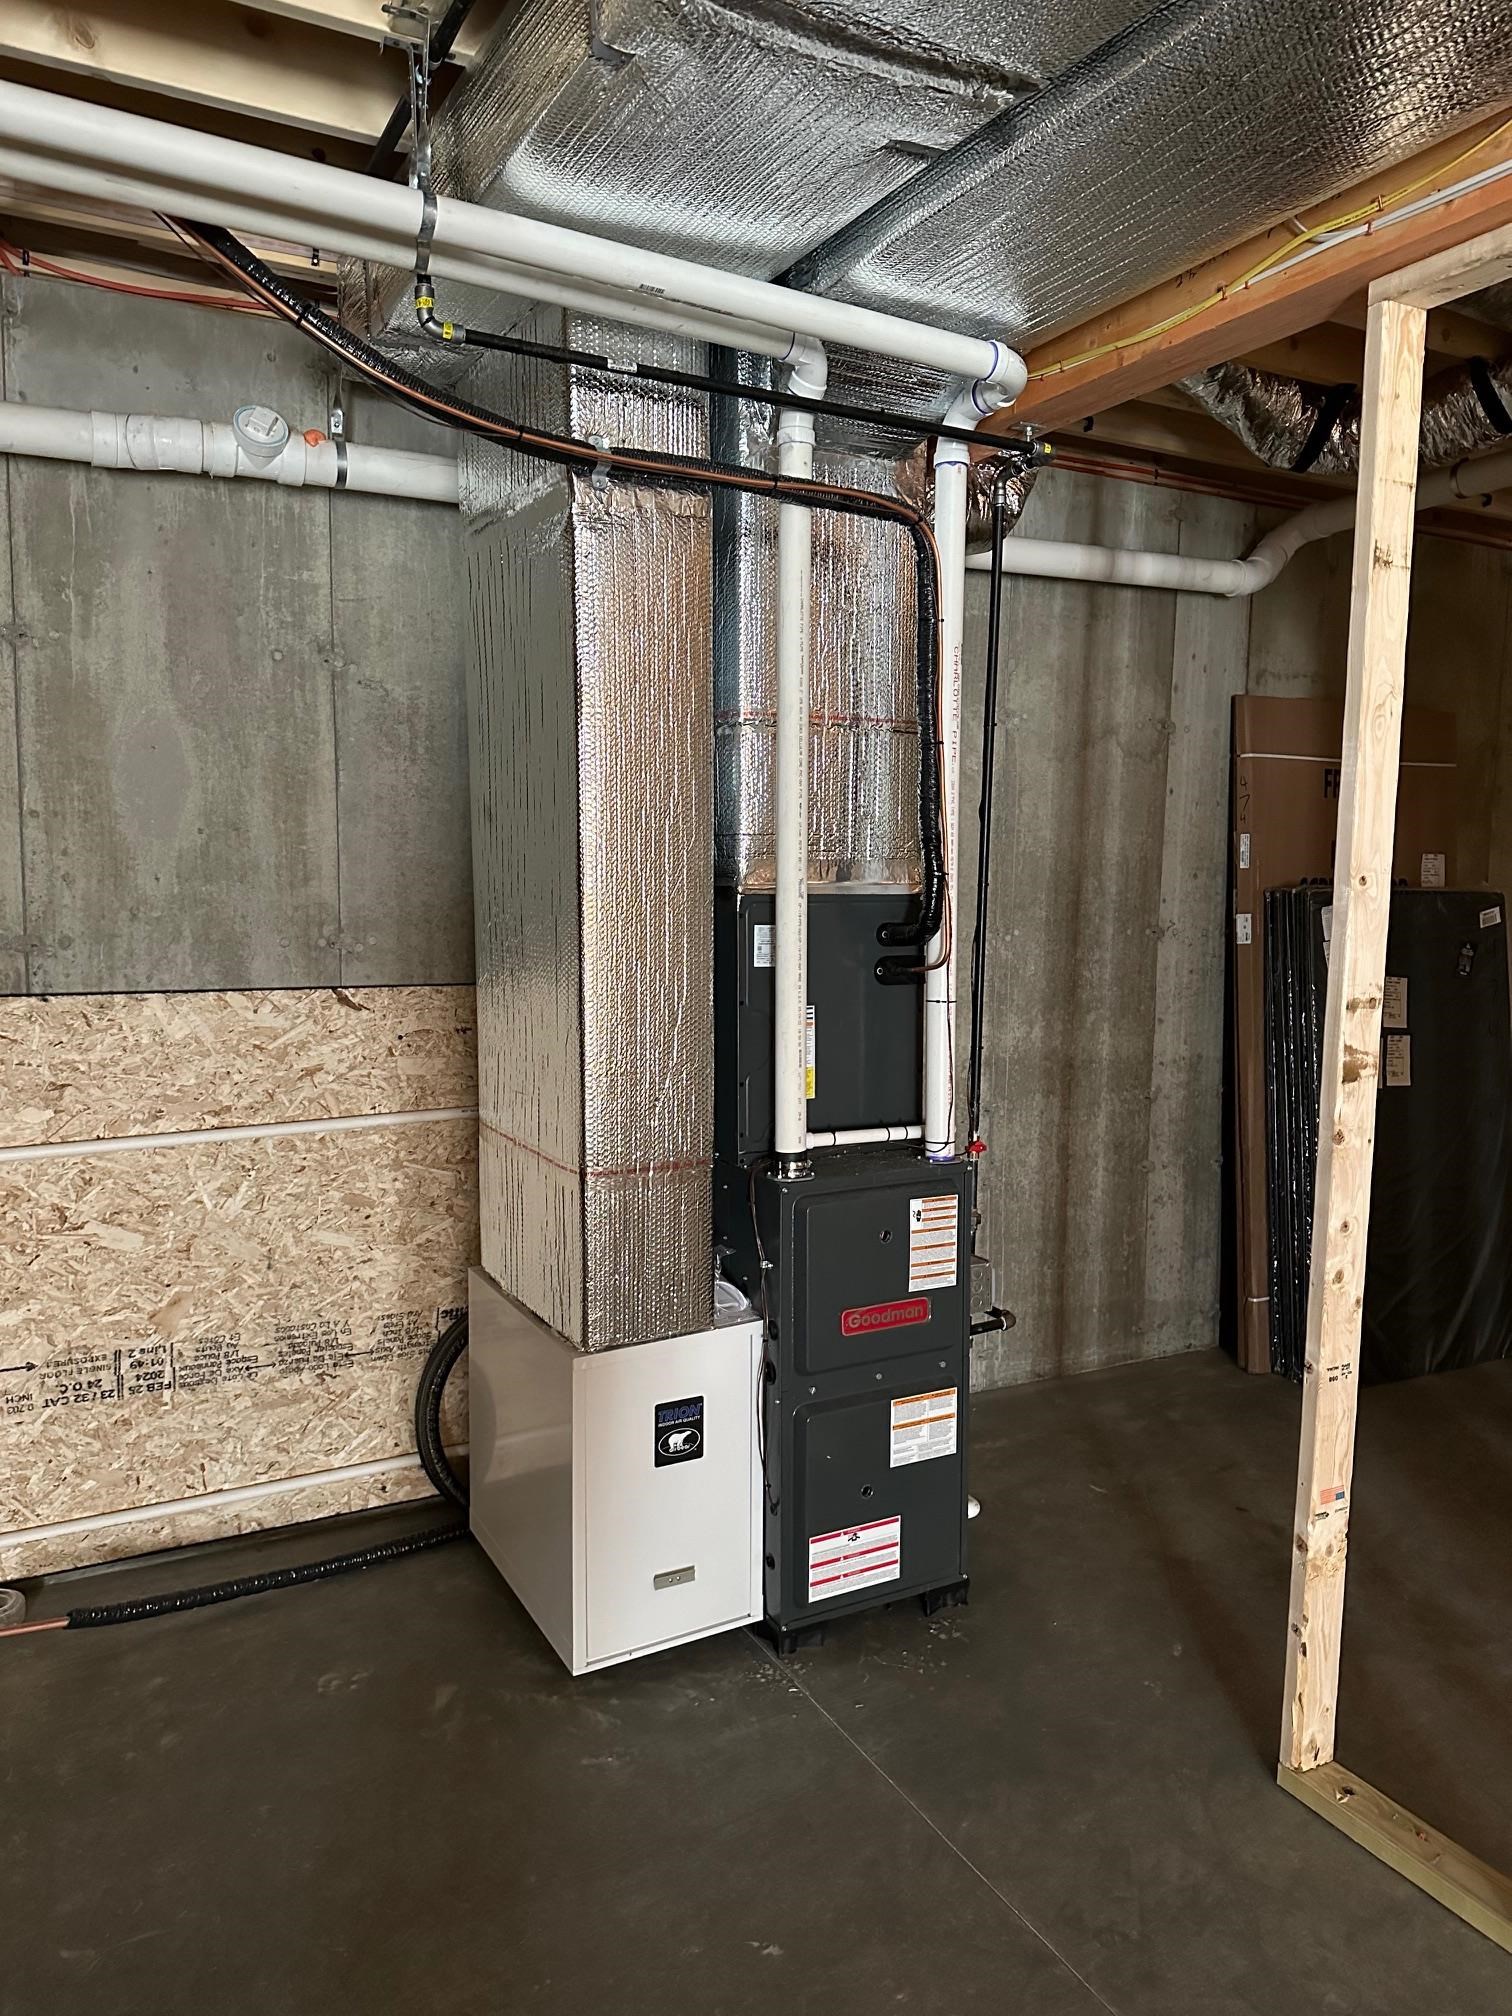
  • HEAT TYPEPropane, Forced Air
  • AIR CONDITIONINGCentral AC
  • sewerLeach Field

Financial

  • Sales Price$1,455,000

Bedford

A highly desirable suburban town located in southern New Hampshire, just west of Manchester.

Explore

Work With Us

Connect with Marianna Vis and the Vis Realty International team today to experience expert guidance, global perspective, and dedicated support in achieving your real estate goals.

Follow Us on Instagram