Leave a Message

Thank you for your message. We will be in touch with you shortly.

13 Hubbard Road
13 Hubbard Road
13 Hubbard Road
13 Hubbard Road
13 Hubbard Road
13 Hubbard Road
13 Hubbard Road
13 Hubbard Road
13 Hubbard Road
13 Hubbard Road
13 Hubbard Road
13 Hubbard Road
13 Hubbard Road
13 Hubbard Road
13 Hubbard Road
13 Hubbard Road
13 Hubbard Road
13 Hubbard Road
13 Hubbard Road
13 Hubbard Road
13 Hubbard Road
13 Hubbard Road
13 Hubbard Road
13 Hubbard Road
13 Hubbard Road
13 Hubbard Road
13 Hubbard Road
13 Hubbard Road
13 Hubbard Road
13 Hubbard Road
13 Hubbard Road
13 Hubbard Road
13 Hubbard Road
13 Hubbard Road
13 Hubbard Road
13 Hubbard Road
13 Hubbard Road
13 Hubbard Road
13 Hubbard Road
13 Hubbard Road
SEE ALL PHOTOS
13 Hubbard Road
13 Hubbard Road
13 Hubbard Road
13 Hubbard Road
13 Hubbard Road
13 Hubbard Road
13 Hubbard Road
13 Hubbard Road
13 Hubbard Road
13 Hubbard Road
13 Hubbard Road
13 Hubbard Road
13 Hubbard Road
13 Hubbard Road
13 Hubbard Road
13 Hubbard Road
13 Hubbard Road
13 Hubbard Road
13 Hubbard Road
13 Hubbard Road
13 Hubbard Road
13 Hubbard Road
13 Hubbard Road
13 Hubbard Road
13 Hubbard Road
13 Hubbard Road
13 Hubbard Road
13 Hubbard Road
13 Hubbard Road
13 Hubbard Road
13 Hubbard Road
13 Hubbard Road
13 Hubbard Road
13 Hubbard Road
13 Hubbard Road
13 Hubbard Road
13 Hubbard Road
13 Hubbard Road
13 Hubbard Road
13 Hubbard Road
Sold

13 Hubbard Road

13 Hubbard Road, Amherst, NH 03031

$1,350,000
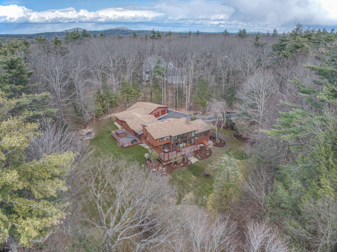
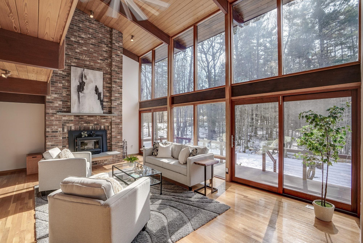
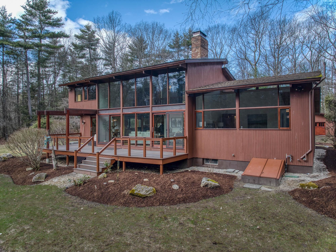
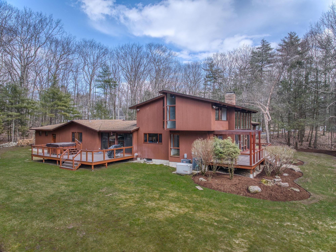
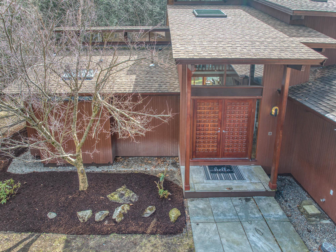
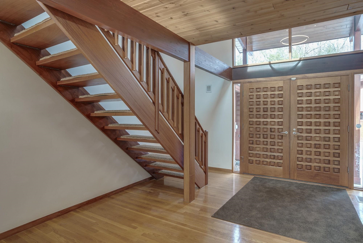
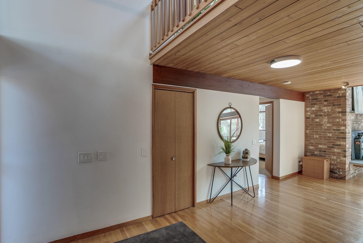
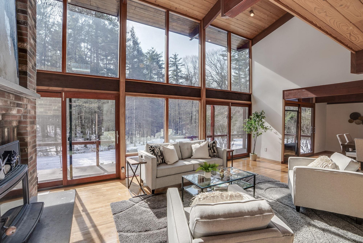
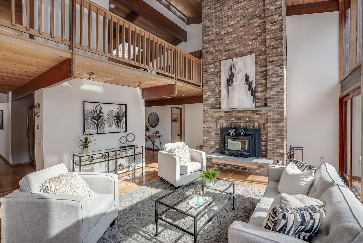
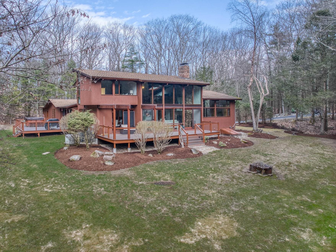
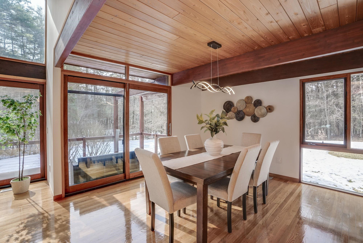
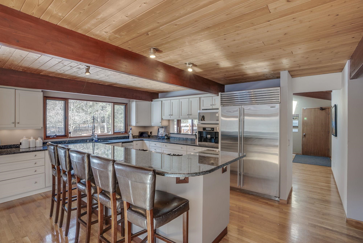
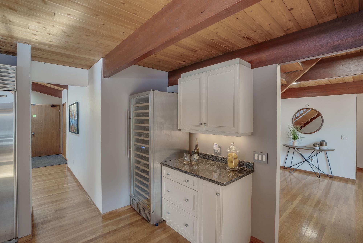
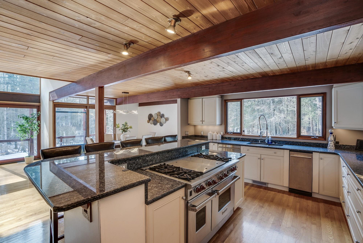
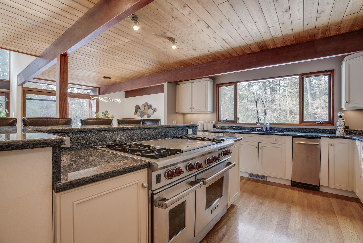
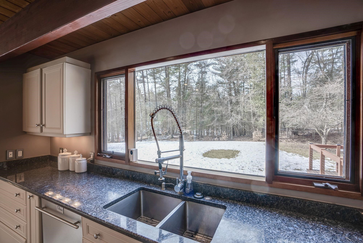
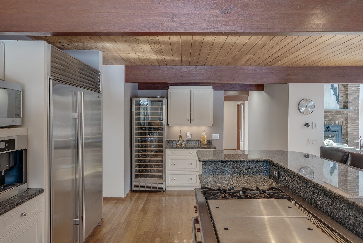
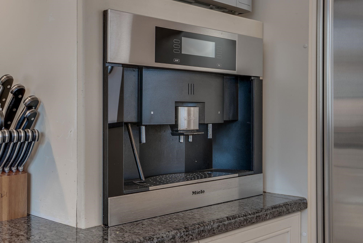
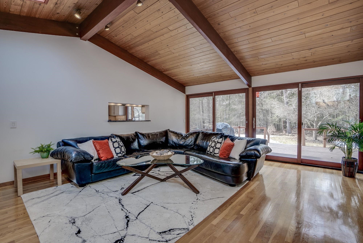
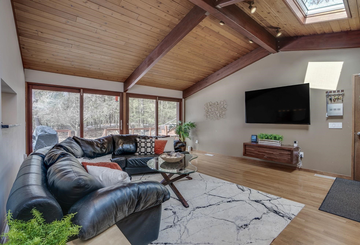
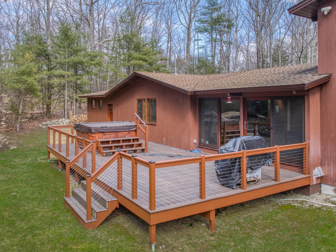
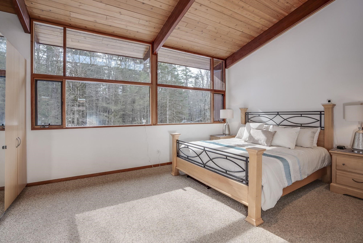
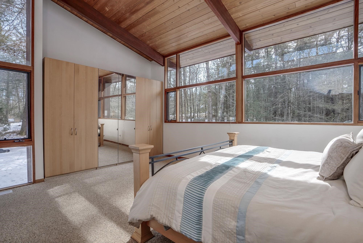
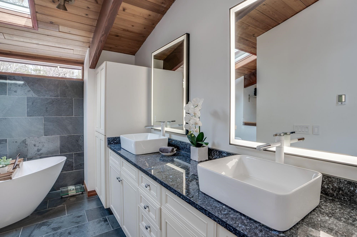
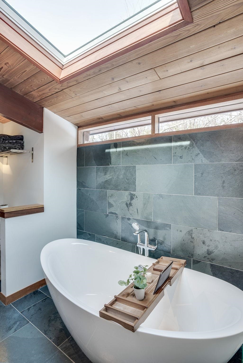
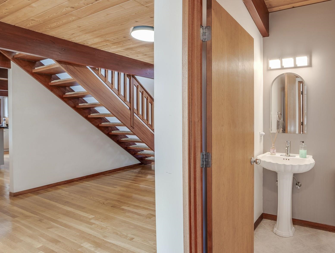
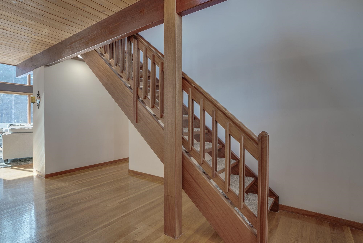
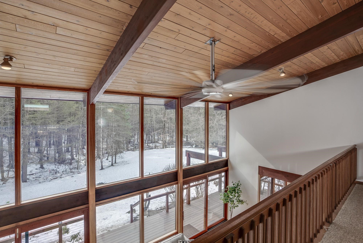
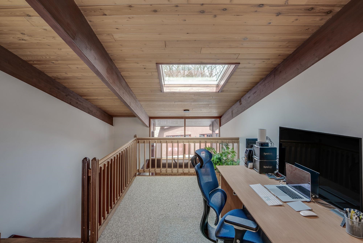
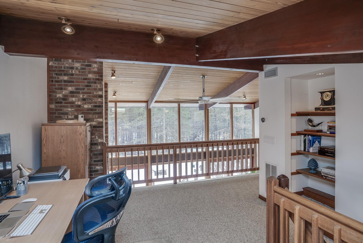
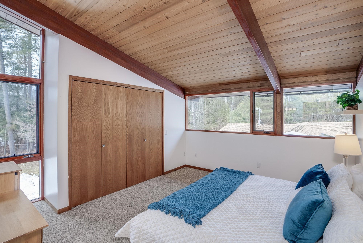
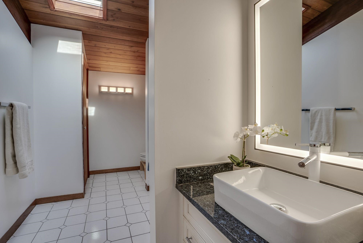
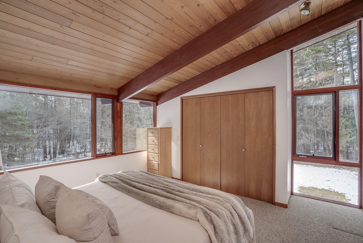
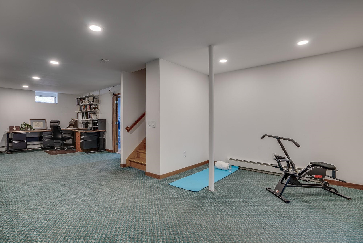
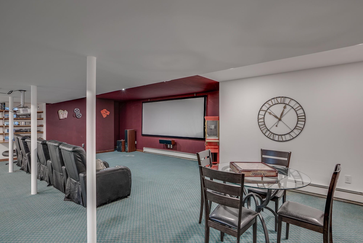
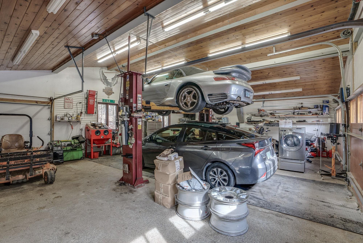
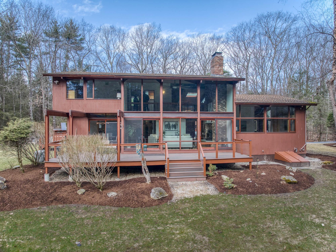
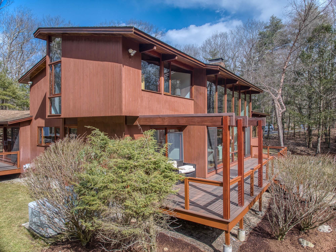
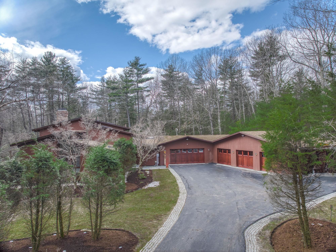
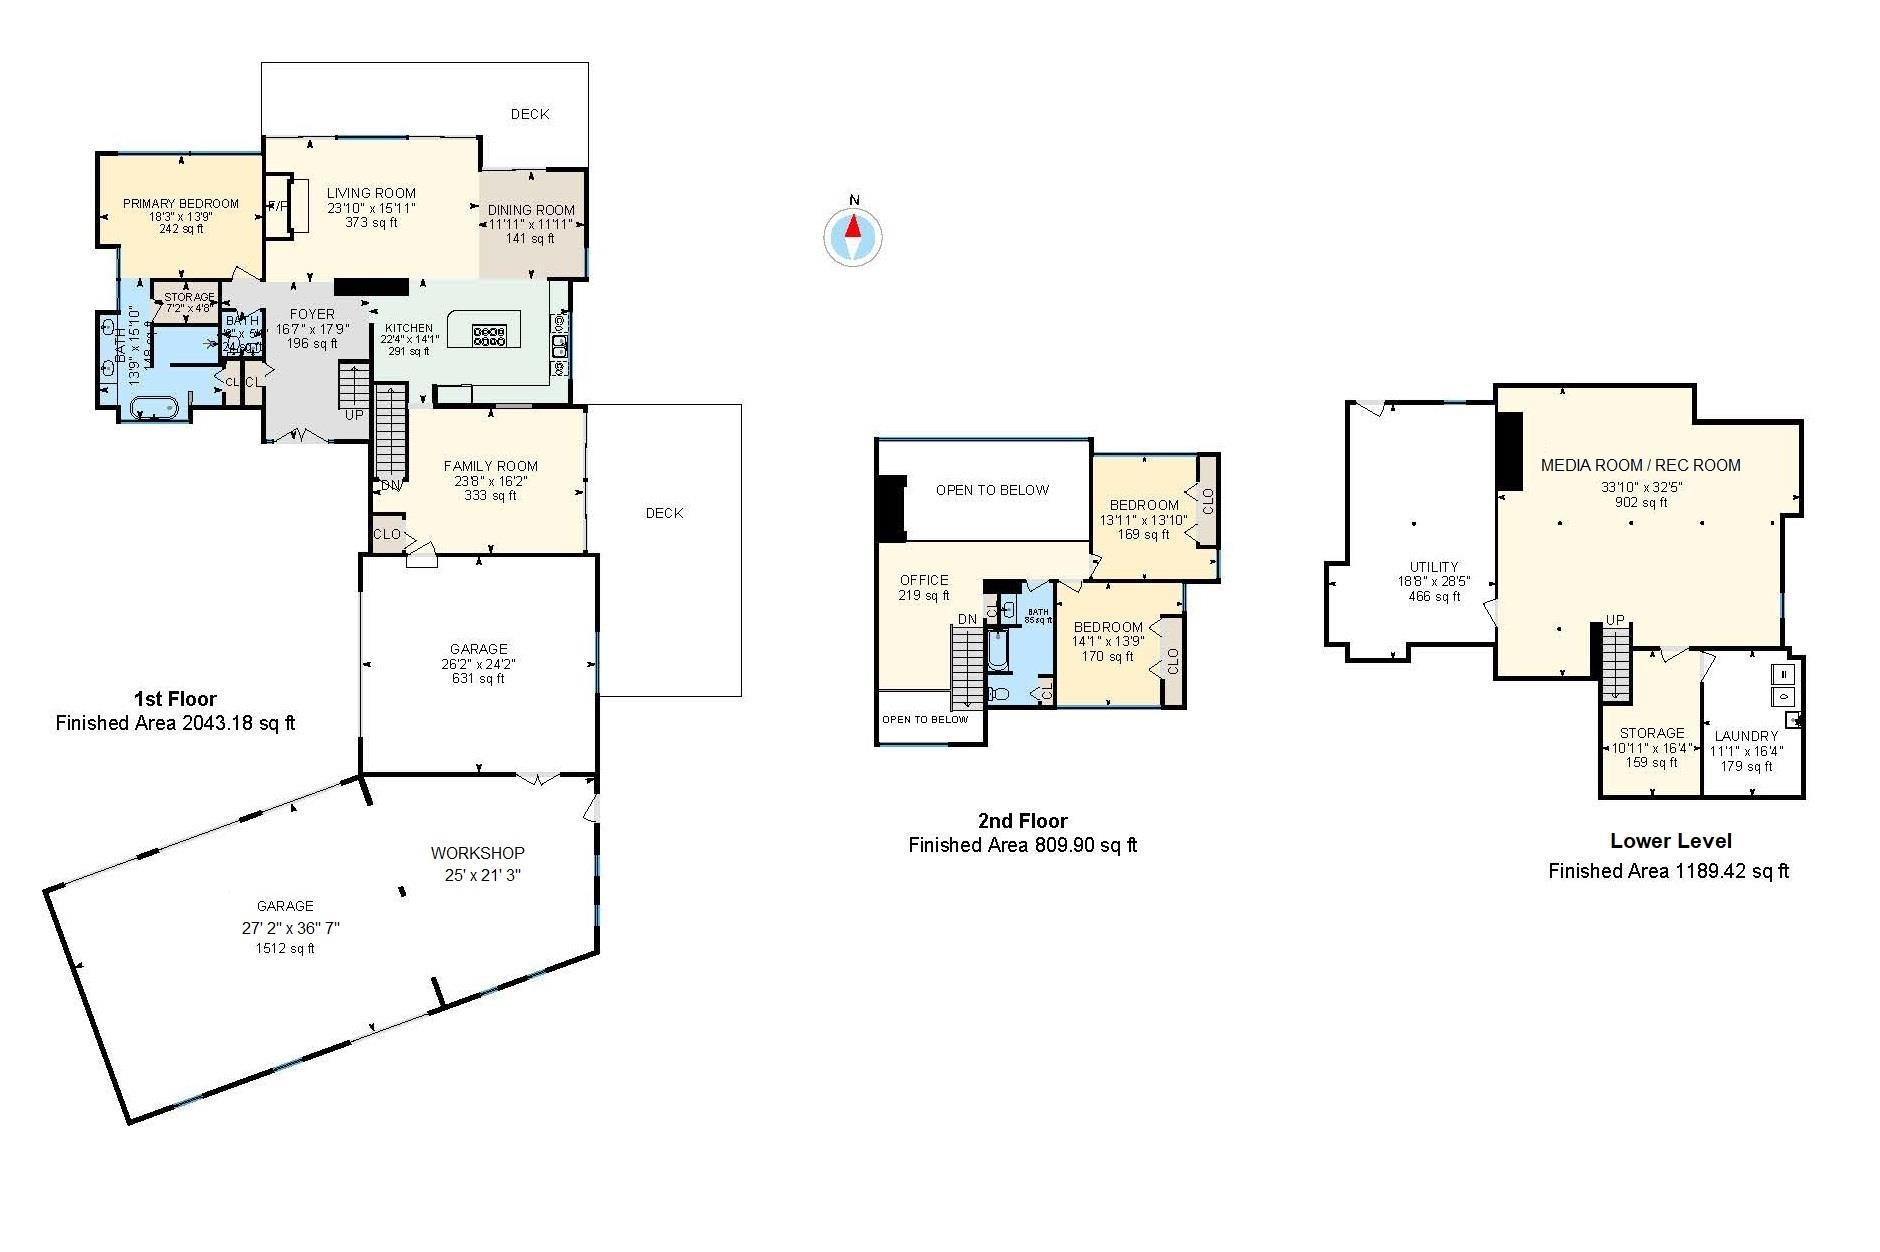
Authentic passive solar ACORN DECK HOME that blends mid-century modern design with nature's tranquility. Wonderful MACK HILL to HUBBARD Road neighborhood: 5.78 private natural acres adj. trails for mountain biking and horse trails. Custom architect-designed and built using high quality cedar, oak and mahogany materials, this contemporary is super energy efficient, and sited to take advantage of passive solar heat. The OUTSIDE INSIDE: Natural sunlight fills the home, and floor-to-ceiling windows display nature and bring the outside indoors, with year sereneness. Featuring a flexible, open floorplan, with soaring cedar-beamed ceilings, 3 bedrooms, 2 home offices, and a chef's eat-in kitchen with high-end Wolf, SubZero, Asko, VinoTemp wine storage appliances and a massive granite center island. Located on the first floor with views to the private back yard, the primary bedroom features a spa-like bath with an oversized soaking tub and a huge walk-in shower. There are 2 additional bedrooms and a loft office on the upper level. NOTE there 5 garages/workshop and a CAR LIFT; heated 3 car is finished & is POTENTIALLY appx. 1512sqft of extra LIVING SPACE. There's a HOME THEATER, and room to add the Wine Cellar. The two maintenance free decks connect the home to the hot tub area, and HIKING out your BACK DOOR. Convenient to highways and airports into Manchester and Boston. A must-see to appreciate the lifestyle and quality of this home. Excellent Souhegan schools. VISit today!

3
beds

3
baths

4,121 Sq.Ft. LIVING AREA

5.78 Acres lot

Marianna Vis

Marianna Vis

Features & Amenities

Interior

  • total bedrooms3
  • Total bathrooms3
  • full bathrooms2
  • half bathroom1
  • Flooring Carpet, Other, Tile, Wood
  • Fireplace 1 Fireplace, Wood Fireplace
  • APPLIANCES Down Draft Cooktop, Dishwasher, Dryer, Microwave, Other, Electric Range, Gas Range, Refrigerator, Trash Compactor, Washer, Propane Water Heater, Tank Water Heater, Wine Cooler, Dual Fuel Stove, Vented Exhaust Fan
  • other interior Features Bar, Vaulted Ceiling, Natural Woodwork, Indoor Storage, Walk-in Closet, Kitchen Island, Ceiling Fan, Cathedral Ceiling

Area & Lot

  • Status Sold
  • Date Sold May 30, 2024
  • Living Area4,121 Sq.Ft.
  • Total Area5,442 Sq.Ft.
  • Lot Area5.78 Acres
  • MLS® ID4985958
  • TypeResidential
  • YEAR BUILT2000
  • NeighborhoodAmherst
  • Elementary SchoolWilkins Elementary School
  • Middle SchoolAmherst Middle
  • High SchoolSouhegan High School
  • School DistrictAmherst Sch District SAU #39

Exterior

  • STORIES2
  • Garage Space5.0
  • roofArchitectural Shingle
  • lot featuresLandscaped, Near Golf Course, Near Country Club, Level
  • HEAT TYPEOil, Baseboard, Hot Air, Radiant Floor
  • AIR CONDITIONINGCentral AC
  • sewerPrivate, Septic

Financial

  • Sales Price$1,350,000
  • Real Estate Tax $15,668/yr
View Virtual Tour

Amherst

Offers the perfect balance of peaceful suburban living and easy access to urban amenities.

Explore

Work With Us

Connect with Marianna Vis and the Vis Realty International team today to experience expert guidance, global perspective, and dedicated support in achieving your real estate goals.

Follow Us on Instagram