Leave a Message

Thank you for your message. We will be in touch with you shortly.

117 Riverwalk Way Unit: 4F
SEE ALL PHOTOS
117 Riverwalk Way Unit: 4F
Sold

117 Riverwalk Way Unit: 4F

117 Riverwalk Way Unit: 4F, Manchester, NH 03101

$677,000
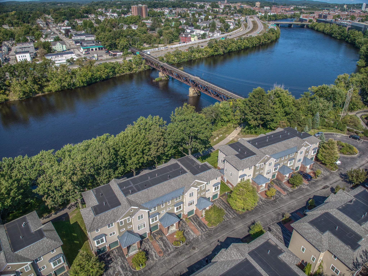
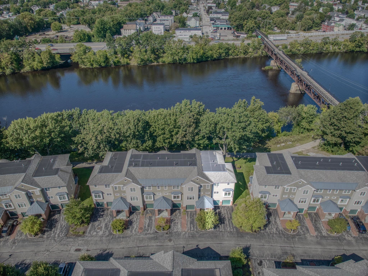
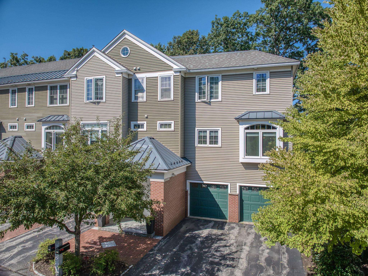
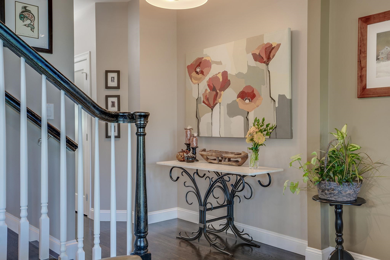
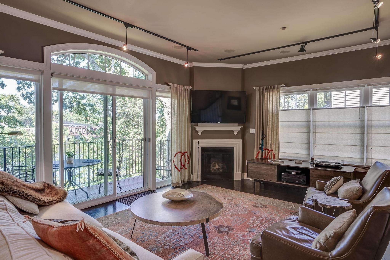
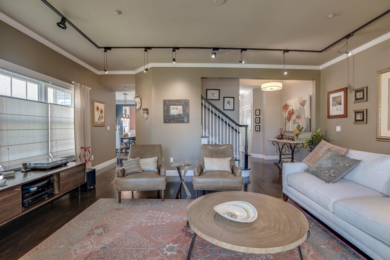
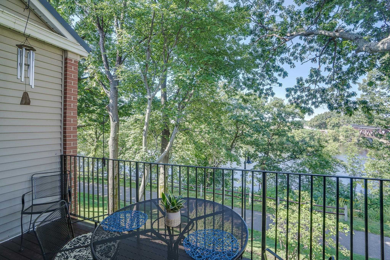
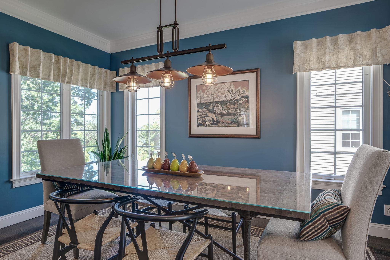
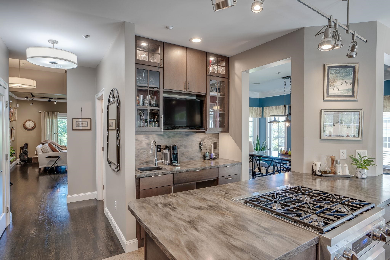
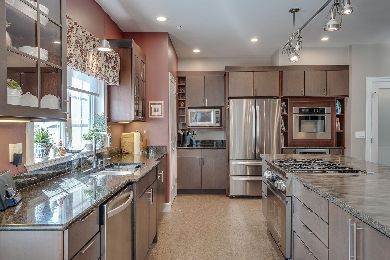
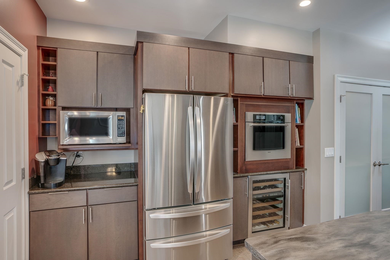
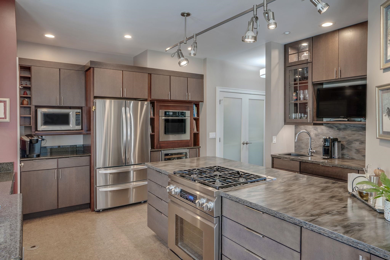
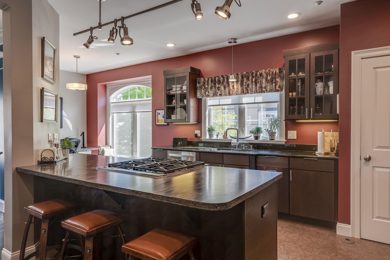
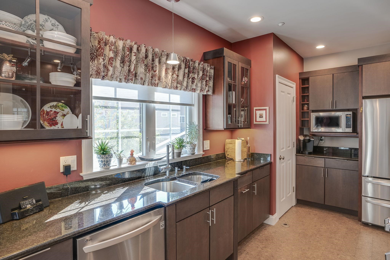
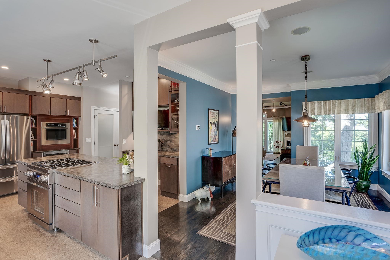
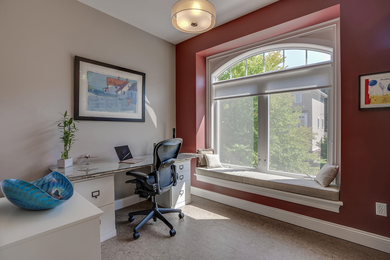
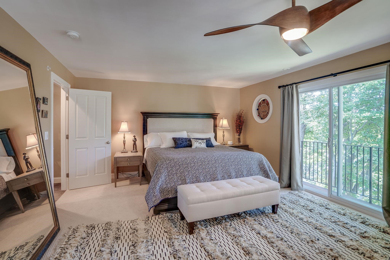
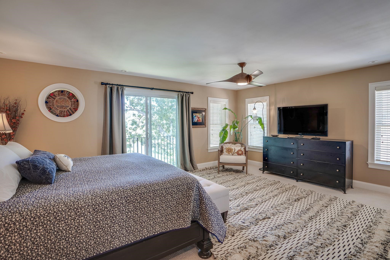
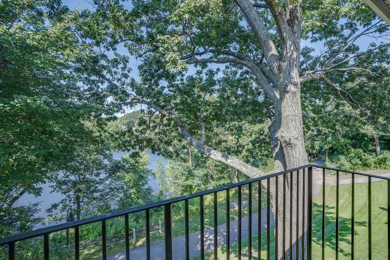
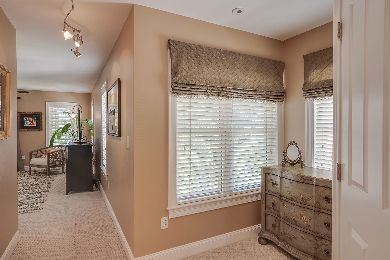
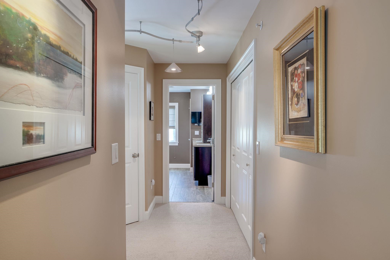
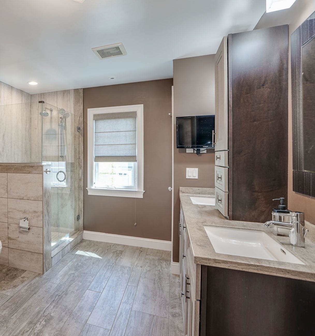
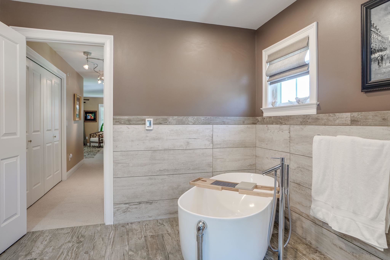
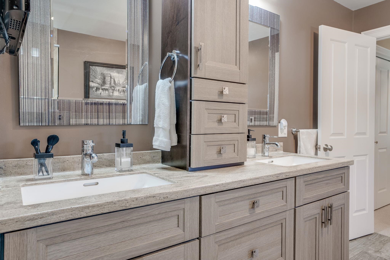
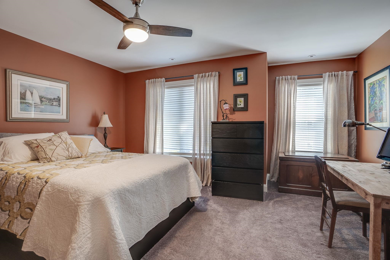
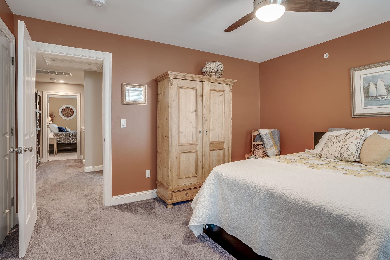
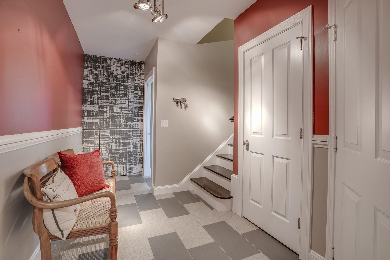
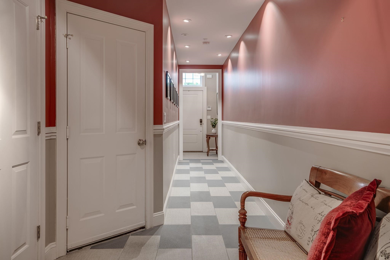
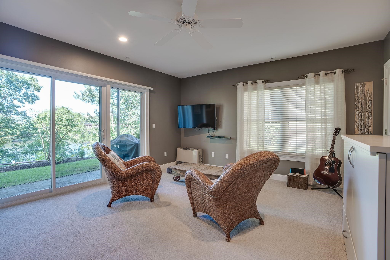
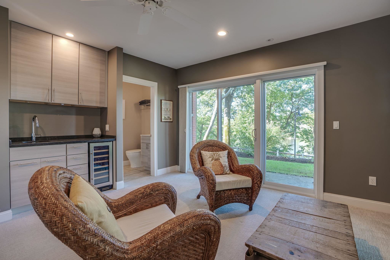
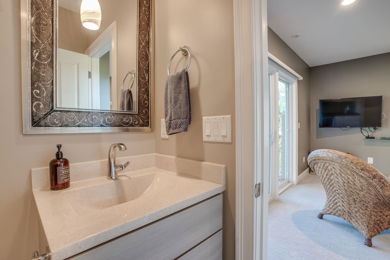
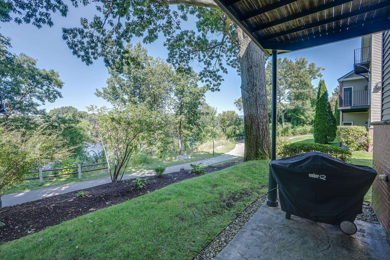
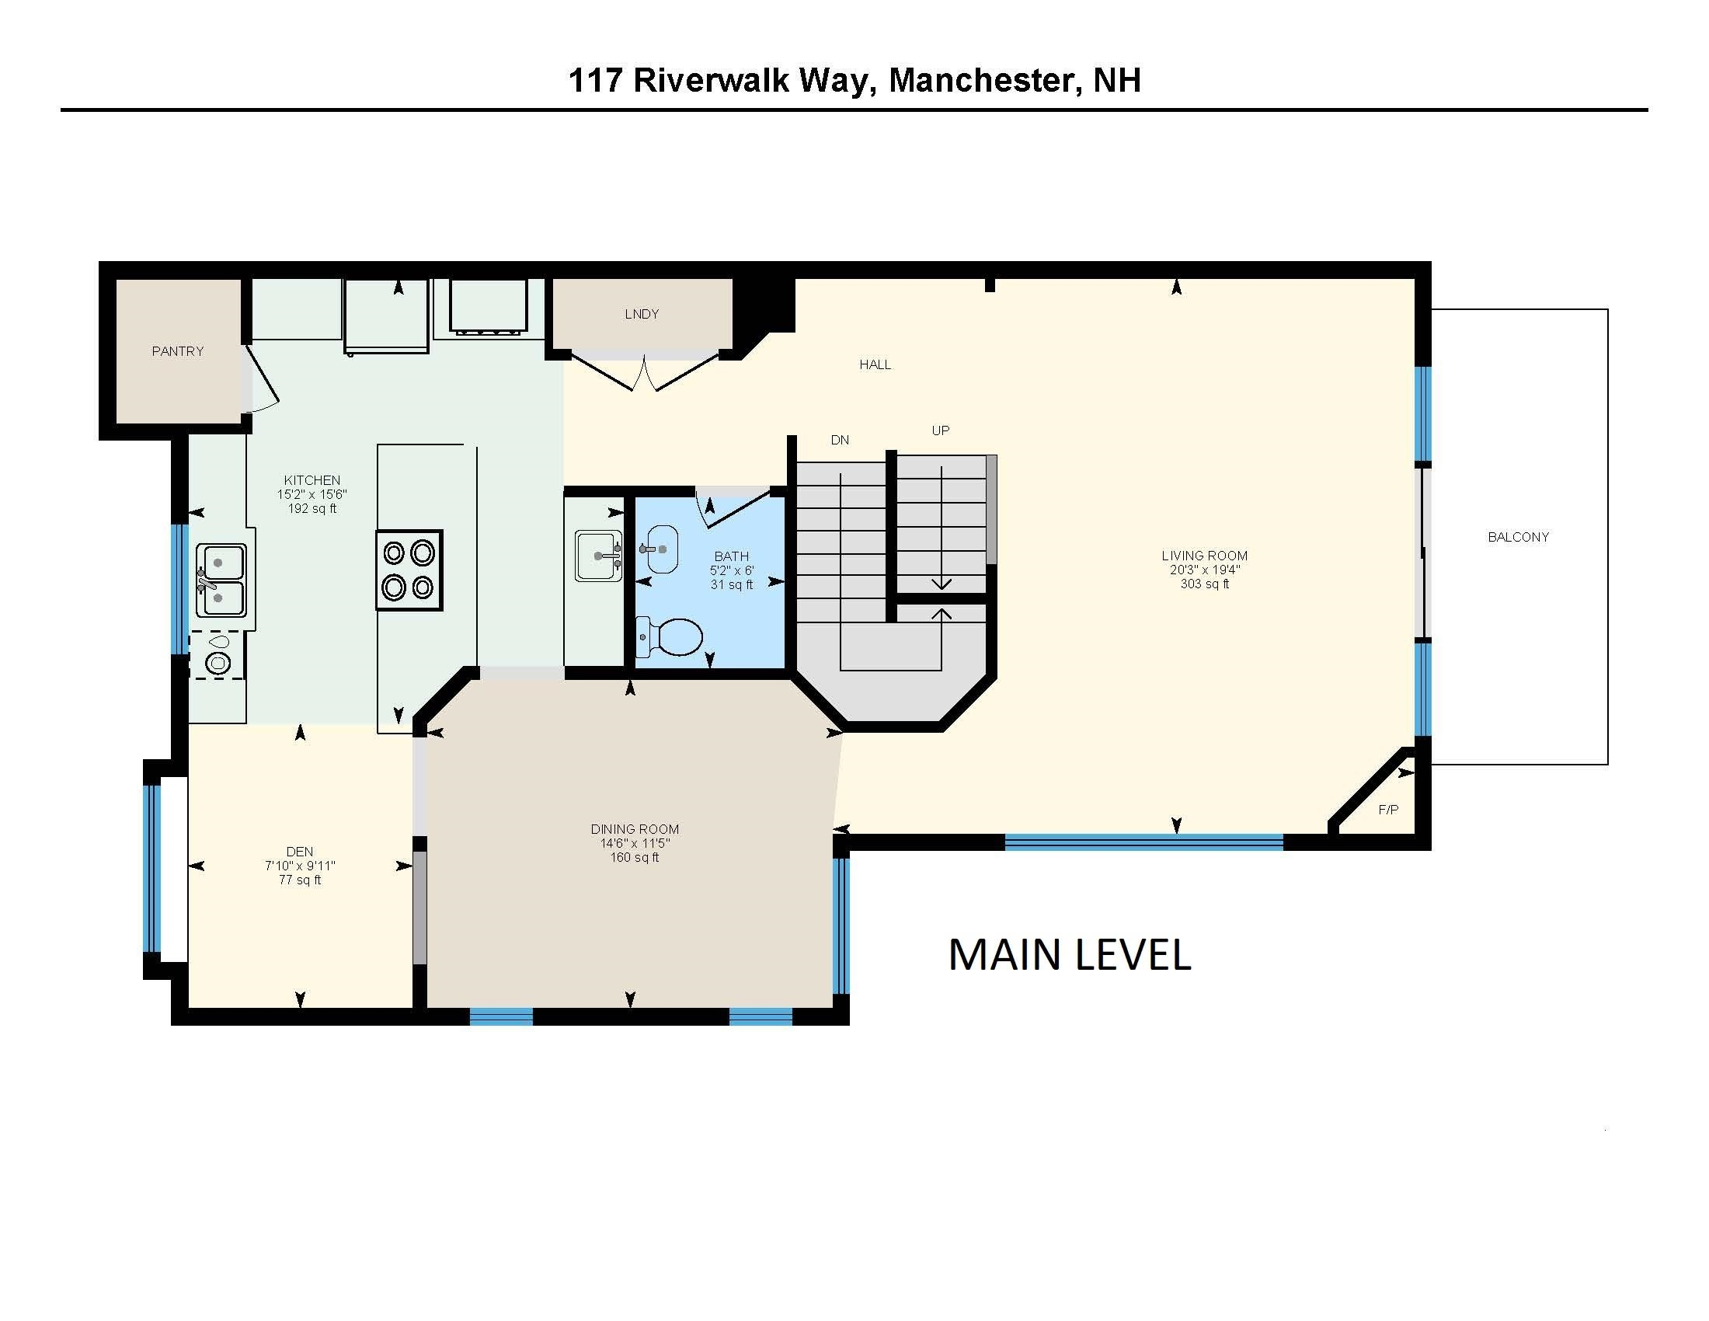
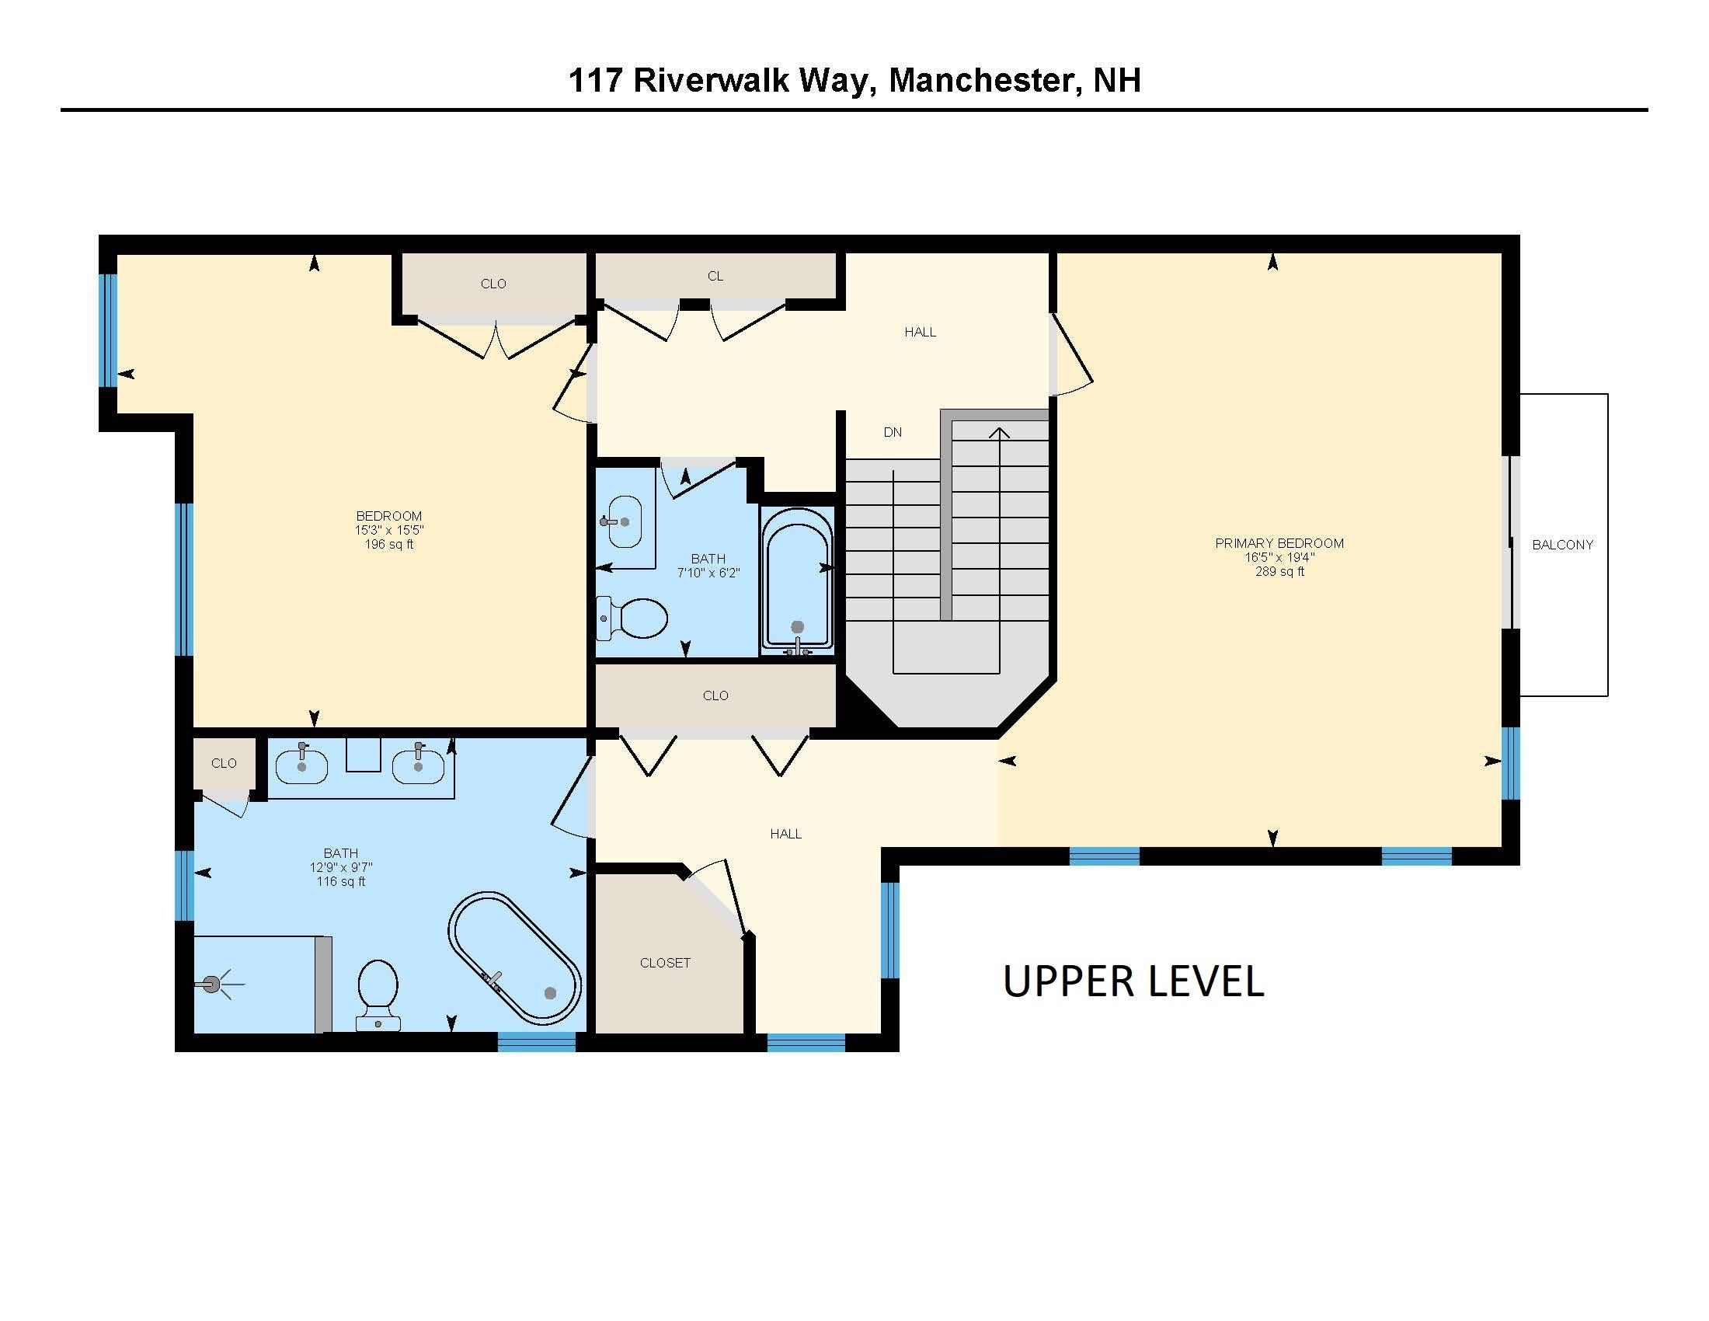
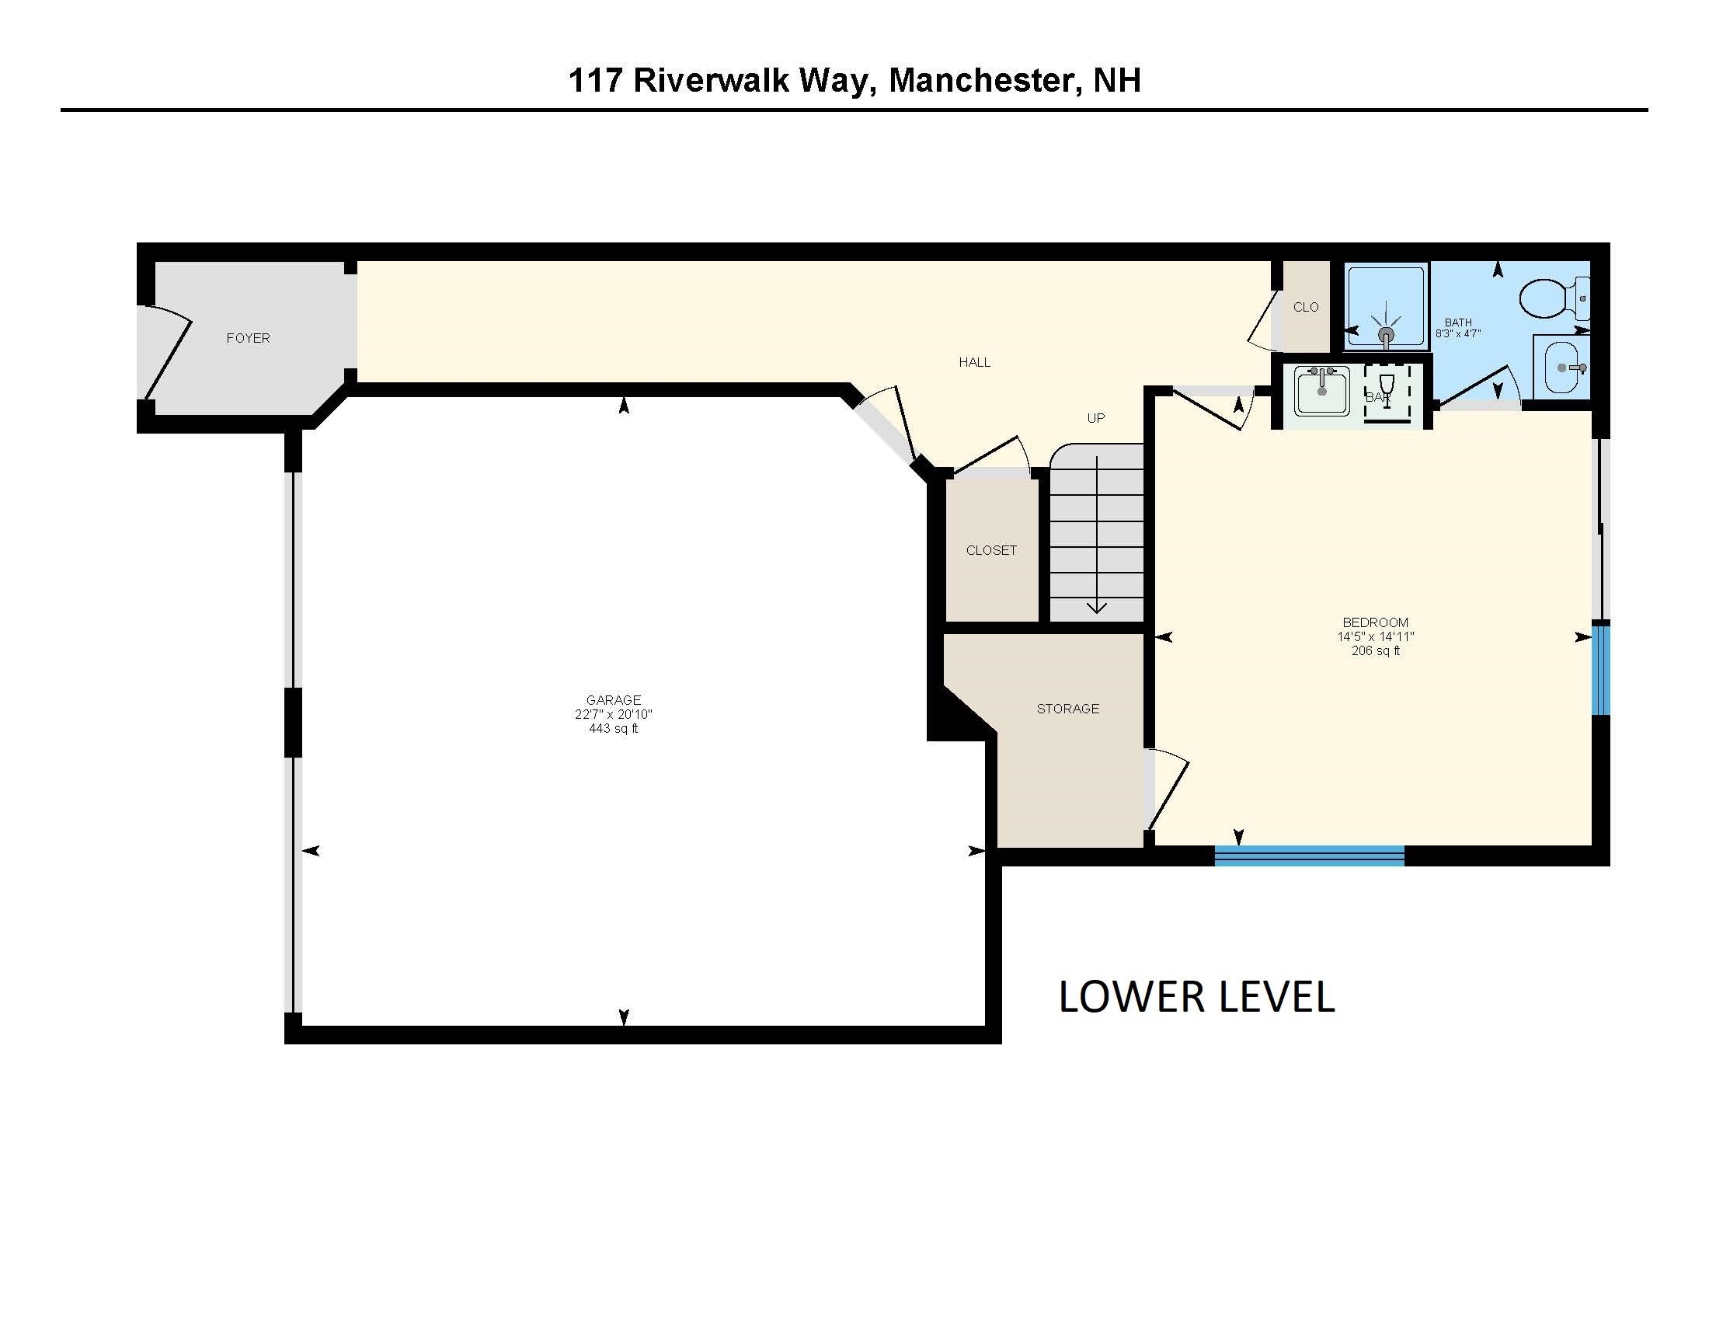
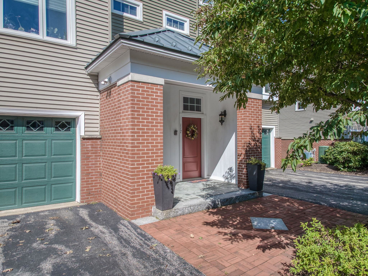
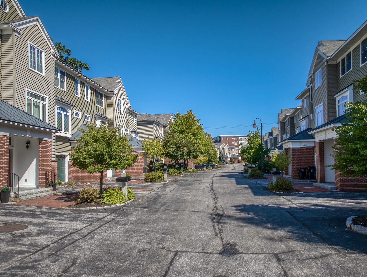
OPEN HOUSE 7.13 12-2. Gated 2 Car Garage LUXURY Townhome CITY-SCAPE RIVERFRONT direct views of the Merrimack River that winds through this historic mill town. BUY now - don't wait for the next wave of the planned future area enhancements and WALK to restaurants, ball games and events throughout the city. Enjoy the Boston VIBE as it continues to mirror and envelope Manchester NH. Flooded with light this updated end unit offers top-end features integrated throughout with truly PERFECT move-in ready EASY LIVING. Enjoy the PISCATAQUOG TRAIL system out your back DOOR - ideal for jogging, walking, bicycling. The living room is seasonally captivating and relaxing with VIEWS and LIGHTS of the river and city, inside or from the balcony. The large dining room is open to the den and adjoins the WOW kitchen with a granite center island plus BARISTA area and upgraded cabinetry and appliances. On the next level the primary bedroom also has VIEWS to the river, and a luxury bathroom. The 2nd bedroom has a full bathroom. At the entry level is a fabulous ART DISPLAY foyer and a bedroom (home office) with a 3/4 bath plus a wet bar with wine fridge, and direct walkout to the patio area and trails. Universally appealing for those who want the set-it-and-forget lifestyle location or multi property living. Minutes to Manchester airport, under an hour to NH's seacoast and lakes. Pets OK. ACHIEVEMENT HAS IT'S REWARDS - This is one of them. VISit today! Showings begin 5/16 by appt.

3
beds

4
baths

2,613 Sq.Ft. LIVING AREA

Marianna Vis

Marianna Vis

Features & Amenities

Interior

  • total bedrooms3
  • Total bathrooms4
  • full bathrooms2
  • three quarter bathroom1
  • half bathroom1
  • Laundry room Laundry Hook-ups, 1st Floor Laundry
  • Flooring Hardwood, Other, Tile
  • Fireplace 1 Fireplace, Gas Fireplace
  • APPLIANCES Gas Cooktop, Dishwasher, Disposal, Microwave, Wall Oven, Gas Range, Refrigerator, Natural Gas Water Heater, Wine Cooler
  • other interior Features Kitchen Island, Soaking Tub, Ceiling Fan, Walk-in Pantry

Area & Lot

  • Status Sold
  • Date Sold August 30, 2024
  • Living Area2,613 Sq.Ft.
  • Total Area2,613 Sq.Ft.
  • MLS® ID4995490
  • TypeCondo
  • YEAR BUILT2006
  • Water FrontageRiver
  • View DescriptionWater View
  • Elementary SchoolBakersville School
  • Middle SchoolSouthside Middle School
  • High SchoolManchester Memorial High Sch
  • School DistrictManchester School District

Exterior

  • STORIES2
  • Garage Space2.0
  • roofArchitectural Shingle
  • lot featuresNear Golf Course, Near Hospital, Near Country Club, Near Public Transportatn, Landscaped, Near Paths
  • HEAT TYPENatural Gas, Forced Air, Multi Zone
  • AIR CONDITIONINGCentral AC, Multi Zone
  • sewerPublic
  • HOA AmenitiesLandscaping, Other

Financial

  • Sales Price$677,000
  • Real Estate Tax $8,457/yr
  • HOA $365/mo
View Virtual Tour

Work With Us

Connect with Marianna Vis and the Vis Realty International team today to experience expert guidance, global perspective, and dedicated support in achieving your real estate goals.

Follow Us on Instagram