Leave a Message

Thank you for your message. We will be in touch with you shortly.

117 Byam Road
117 Byam Road
117 Byam Road
117 Byam Road
117 Byam Road
117 Byam Road
117 Byam Road
117 Byam Road
117 Byam Road
117 Byam Road
117 Byam Road
117 Byam Road
117 Byam Road
117 Byam Road
117 Byam Road
117 Byam Road
117 Byam Road
117 Byam Road
117 Byam Road
117 Byam Road
117 Byam Road
117 Byam Road
117 Byam Road
117 Byam Road
117 Byam Road
117 Byam Road
117 Byam Road
117 Byam Road
117 Byam Road
117 Byam Road
117 Byam Road
117 Byam Road
117 Byam Road
117 Byam Road
117 Byam Road
117 Byam Road
117 Byam Road
117 Byam Road
117 Byam Road
117 Byam Road
117 Byam Road
117 Byam Road
117 Byam Road
117 Byam Road
117 Byam Road
117 Byam Road
117 Byam Road
117 Byam Road
117 Byam Road
117 Byam Road
117 Byam Road
117 Byam Road
117 Byam Road
117 Byam Road
SEE ALL PHOTOS
117 Byam Road
117 Byam Road
117 Byam Road
117 Byam Road
117 Byam Road
117 Byam Road
117 Byam Road
117 Byam Road
117 Byam Road
117 Byam Road
117 Byam Road
117 Byam Road
117 Byam Road
117 Byam Road
117 Byam Road
117 Byam Road
117 Byam Road
117 Byam Road
117 Byam Road
117 Byam Road
117 Byam Road
117 Byam Road
117 Byam Road
117 Byam Road
117 Byam Road
117 Byam Road
117 Byam Road
117 Byam Road
117 Byam Road
117 Byam Road
117 Byam Road
117 Byam Road
117 Byam Road
117 Byam Road
117 Byam Road
117 Byam Road
117 Byam Road
117 Byam Road
117 Byam Road
117 Byam Road
117 Byam Road
117 Byam Road
117 Byam Road
117 Byam Road
117 Byam Road
117 Byam Road
117 Byam Road
117 Byam Road
117 Byam Road
117 Byam Road
117 Byam Road
117 Byam Road
117 Byam Road
117 Byam Road
Bought with Diane Finkle with Duston Leddy Real Estate and Listed by Marianna Vis with Four Seasons Sotheby's Int'l Realty 603-413-7600
Sold

117 Byam Road

117 Byam Road, New Boston, NH 03070

$890,000
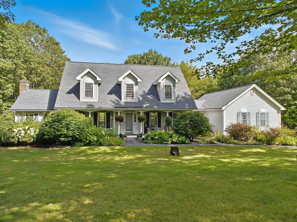
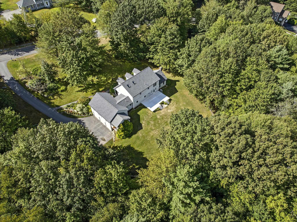
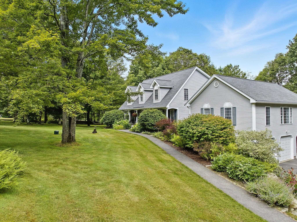
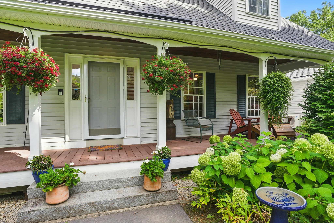
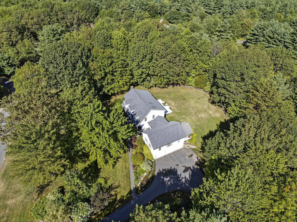
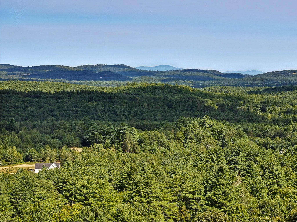
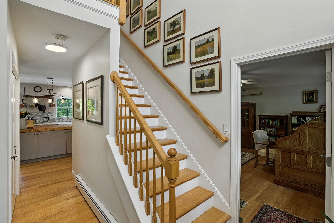
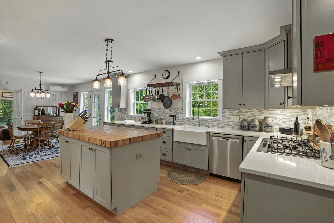
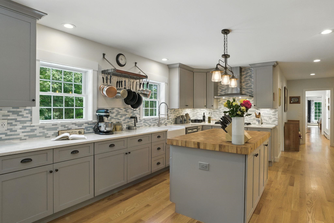
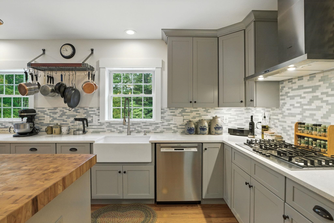
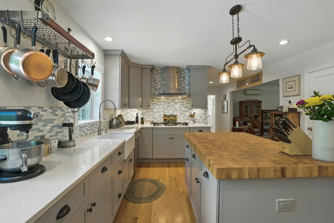
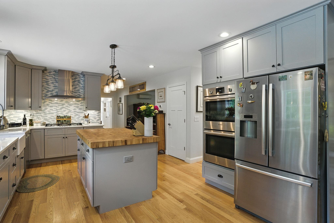
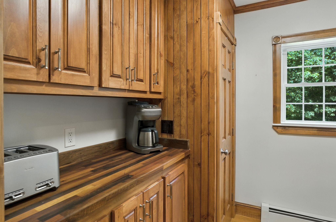
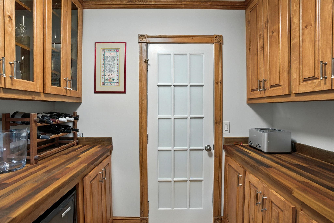
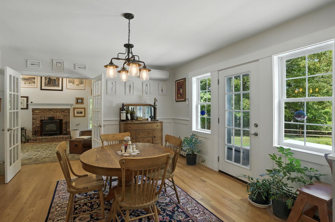
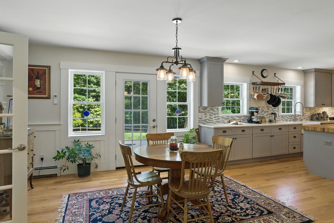
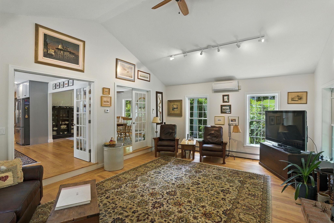
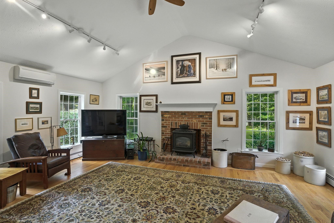
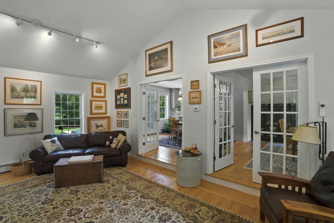
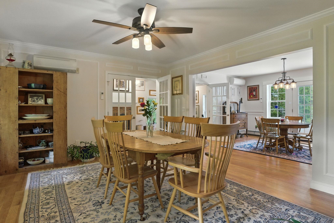
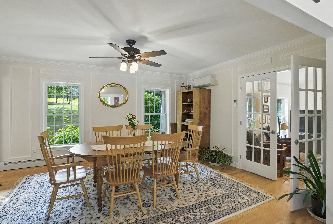
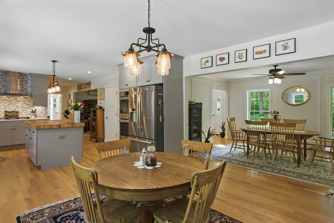
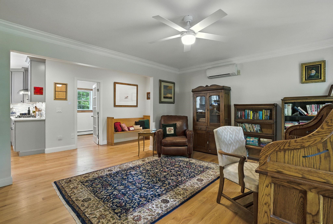
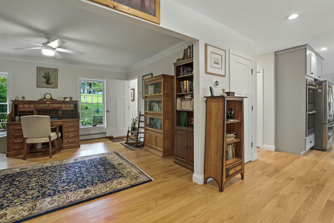
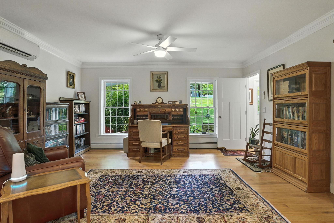
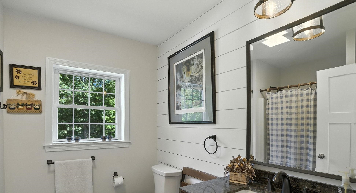
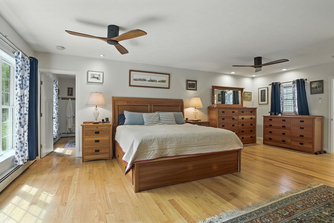
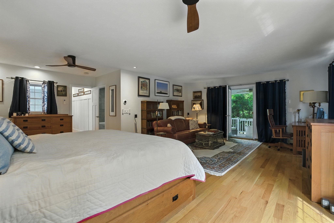
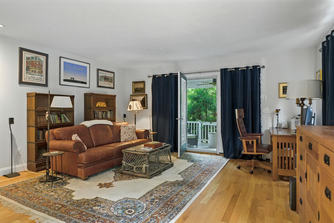
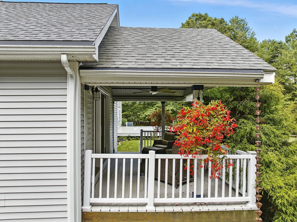
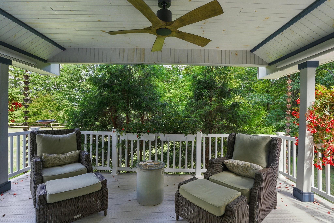
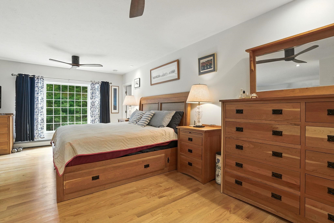
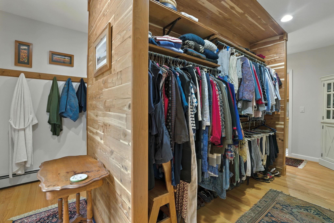
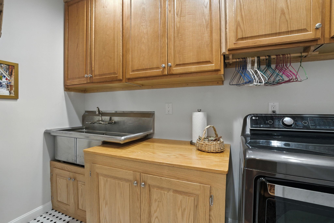
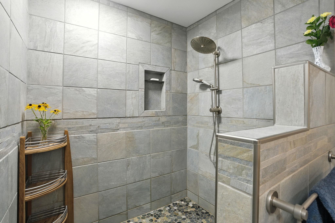
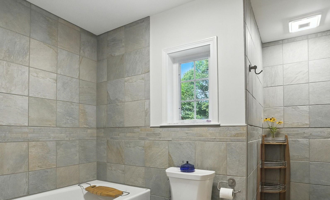
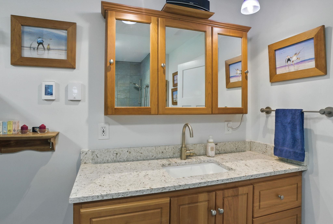
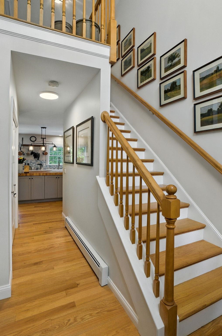
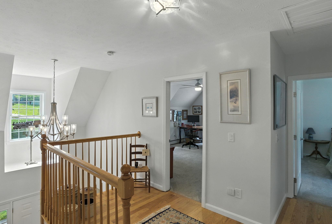
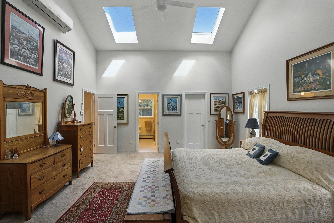
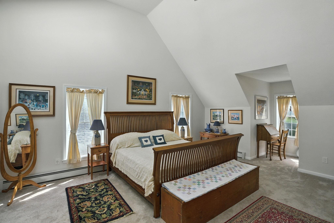
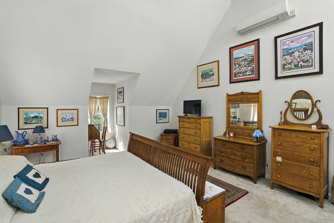
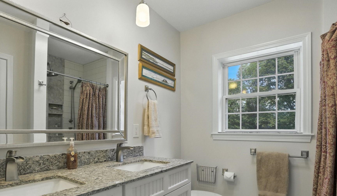
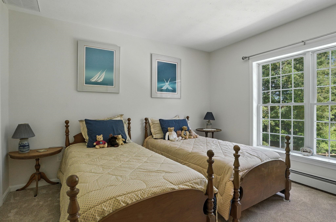
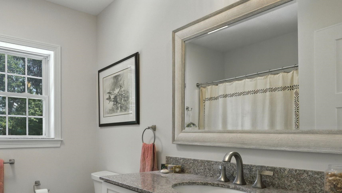
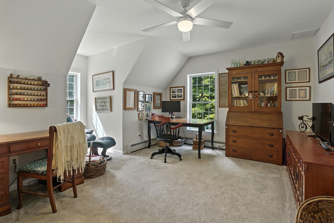
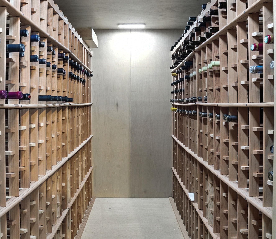
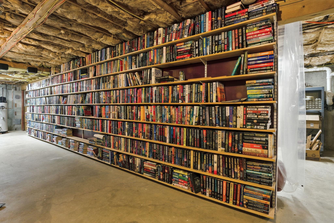
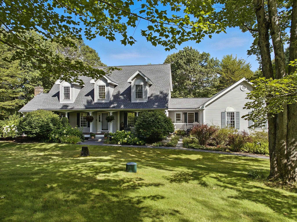
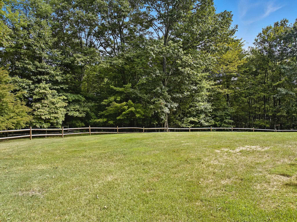
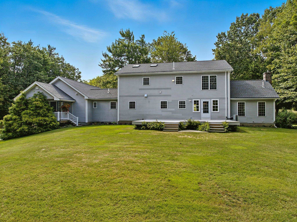
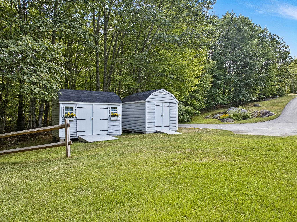
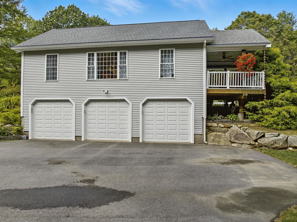
Open House Cancelled..... Timeless Easy Living Floor Plan - Surrounded by Nature & Designed for Versatility. Welcome to a virtually NEW, turn-key home, with established gardens, thoughtful custom quality upgrades, and idyllic privacy. Tucked into nature, this home is ideal for multi-generational living with a first-floor in-law suite and a second-floor primary suite, plus a flexible floor plan that even includes space for a future elevator. Step inside to find a chef's dream kitchen featuring high-end Bosch appliances, a large butcher block center island, and a fabulous walk-in pantry. The sun-filled eat-in kitchen flows effortlessly to a spacious entertaining deck (add the hot tub), the vaulted-ceiling family room with gas fireplace/stove, a formal dining room, and a versatile den/office. The in-law/primary wing is a private retreat, complete with a large sitting area that opens to a back porch, and has a spa like bathroom, a unique two-sided walk-in closet, and its own laundry room. Upstairs, you'll find three additional bedrooms, including a second primary bedroom with en-suite bath, perfect for guests or multi-generational living. The lower level has a wine cellar and abundant space. Notable: New roof (2021), gutters, driveway, and heating system, and so much more - nothing to do but move in! Enjoy the best of year-round recreation - skiing, fishing, hiking trail biking - and the convenience of a great town/schools with nearby amenities.

4
beds

4
baths

3,836 Sq.Ft. LIVING AREA

2.1 Acres lot

Marianna Vis

Marianna Vis

Features & Amenities

Interior

  • total bedrooms4
  • Total bathrooms4
  • full bathrooms2
  • three quarter bathrooms2
  • Laundry room 1st Floor Laundry
  • Flooring Carpet, Hardwood, Tile
  • Fireplace 1 Fireplace, Gas Fireplace, Wood Fireplace
  • APPLIANCES Dishwasher, Dryer, Range Hood, Double Oven, Wall Oven, Gas Range, Refrigerator, Washer, Propane Water Heater, Tankless Water Heater, Wine Cooler, Exhaust Fan, Vented Exhaust Fan, Water Heater
  • other interior Features Walk-in Pantry, Vaulted Ceiling, Soaking Tub, Indoor Storage, Walk-in Closet, Central Vacuum, Kitchen Island, Ceiling Fan, Cathedral Ceiling

Area & Lot

  • Status Sold
  • Date Sold November 14, 2025
  • Living Area3,836 Sq.Ft.
  • Total Area5,699 Sq.Ft.
  • Lot Area2.1 Acres
  • MLS® ID5058197
  • TypeResidential
  • YEAR BUILT2000
  • NeighborhoodNew Boston
  • Elementary SchoolNew Boston Central School
  • Middle SchoolMountain View Middle School
  • High SchoolGoffstown High School
  • School DistrictNew Boston

Exterior

  • STORIES2
  • Garage Space3.0
  • roofArchitectural Shingle, Asphalt Shingle
  • lot featuresLandscaped, Near Country Club
  • HEAT TYPEPropane, Hot Water, Radiant, Mini Split
  • AIR CONDITIONINGWhole House Fan, Mini Split
  • sewer1500 Gallon, Leach Field, Private, Septic

Financial

  • Sales Price$890,000
  • Real Estate Tax $15,585/yr
View Virtual Tour

New Boston

Offers the perfect blend of rural tranquility and convenient access to city amenities.

Explore

Work With Us

Connect with Marianna Vis and the Vis Realty International team today to experience expert guidance, global perspective, and dedicated support in achieving your real estate goals.

Follow Us on Instagram