Leave a Message

Thank you for your message. We will be in touch with you shortly.

109 Brick Mill Road
109 Brick Mill Road
109 Brick Mill Road
109 Brick Mill Road
109 Brick Mill Road
109 Brick Mill Road
109 Brick Mill Road
109 Brick Mill Road
109 Brick Mill Road
109 Brick Mill Road
109 Brick Mill Road
109 Brick Mill Road
109 Brick Mill Road
109 Brick Mill Road
109 Brick Mill Road
109 Brick Mill Road
109 Brick Mill Road
109 Brick Mill Road
109 Brick Mill Road
109 Brick Mill Road
109 Brick Mill Road
109 Brick Mill Road
109 Brick Mill Road
109 Brick Mill Road
109 Brick Mill Road
109 Brick Mill Road
109 Brick Mill Road
109 Brick Mill Road
109 Brick Mill Road
109 Brick Mill Road
109 Brick Mill Road
109 Brick Mill Road
109 Brick Mill Road
109 Brick Mill Road
109 Brick Mill Road
109 Brick Mill Road
109 Brick Mill Road
109 Brick Mill Road
109 Brick Mill Road
109 Brick Mill Road
SEE ALL PHOTOS
109 Brick Mill Road
109 Brick Mill Road
109 Brick Mill Road
109 Brick Mill Road
109 Brick Mill Road
109 Brick Mill Road
109 Brick Mill Road
109 Brick Mill Road
109 Brick Mill Road
109 Brick Mill Road
109 Brick Mill Road
109 Brick Mill Road
109 Brick Mill Road
109 Brick Mill Road
109 Brick Mill Road
109 Brick Mill Road
109 Brick Mill Road
109 Brick Mill Road
109 Brick Mill Road
109 Brick Mill Road
109 Brick Mill Road
109 Brick Mill Road
109 Brick Mill Road
109 Brick Mill Road
109 Brick Mill Road
109 Brick Mill Road
109 Brick Mill Road
109 Brick Mill Road
109 Brick Mill Road
109 Brick Mill Road
109 Brick Mill Road
109 Brick Mill Road
109 Brick Mill Road
109 Brick Mill Road
109 Brick Mill Road
109 Brick Mill Road
109 Brick Mill Road
109 Brick Mill Road
109 Brick Mill Road
109 Brick Mill Road
Sold

109 Brick Mill Road

109 Brick Mill Road, Bedford, NH 03110

$1,800,000
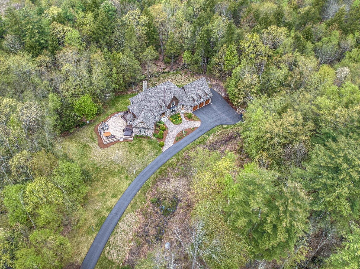
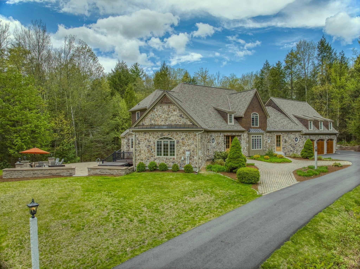
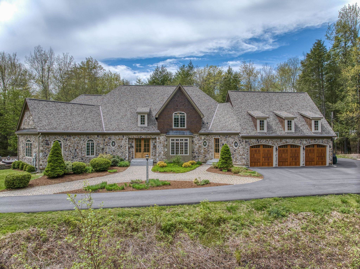
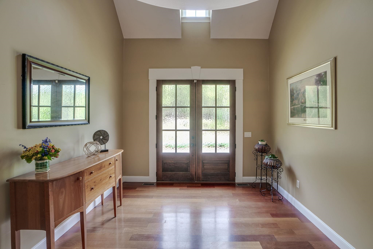
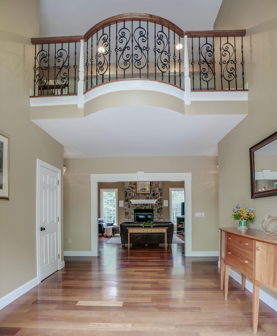
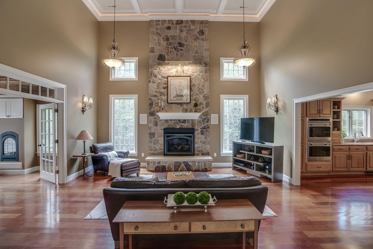
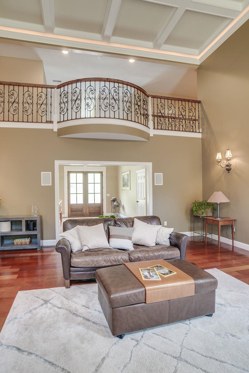
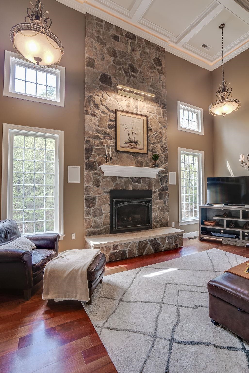
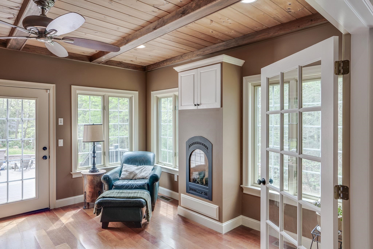
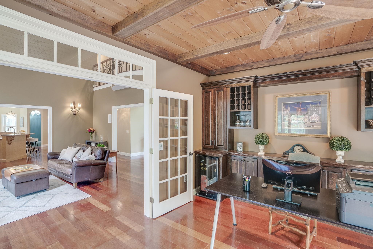
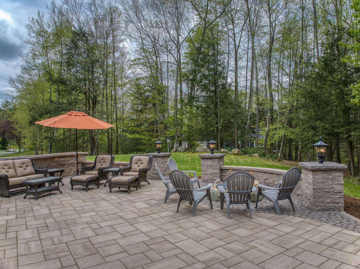
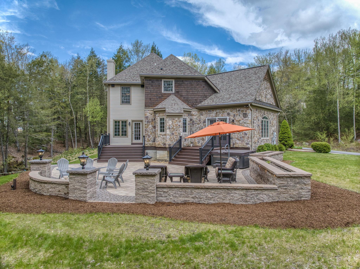
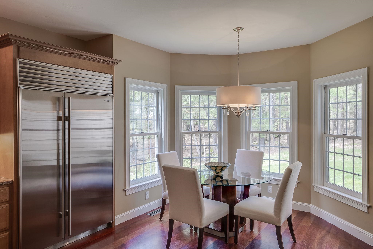
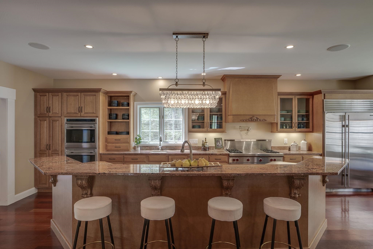
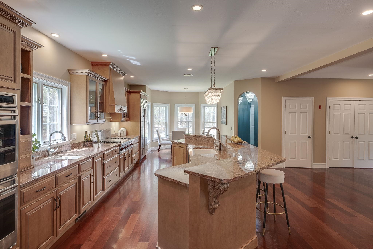
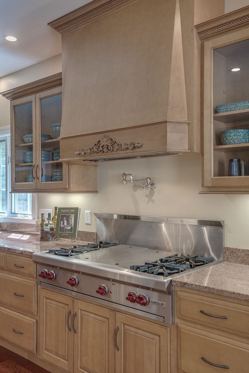
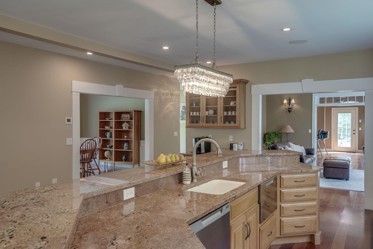
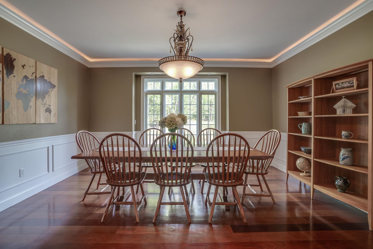
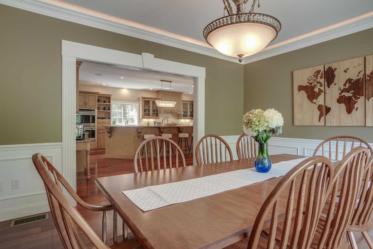
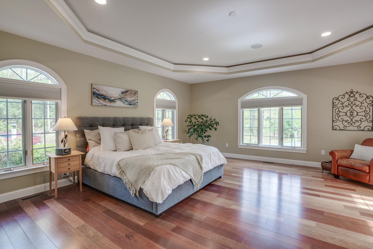
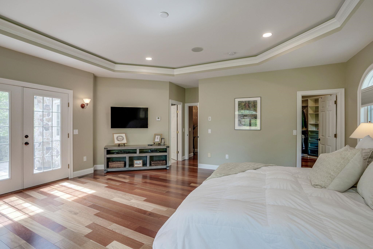
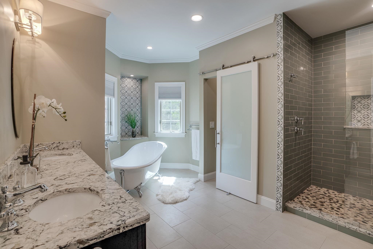
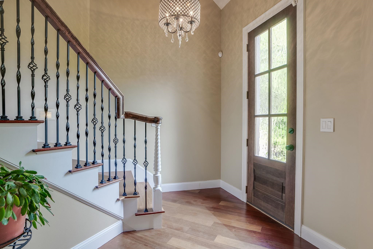
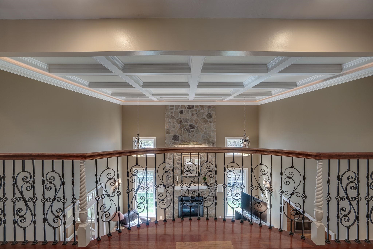
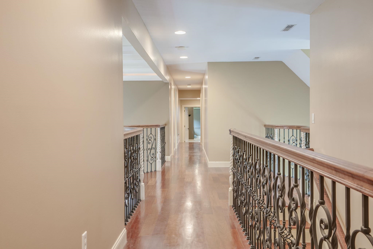
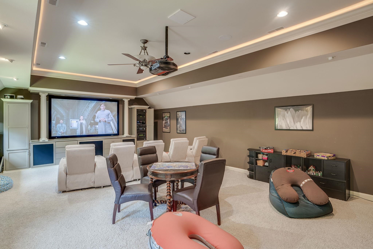
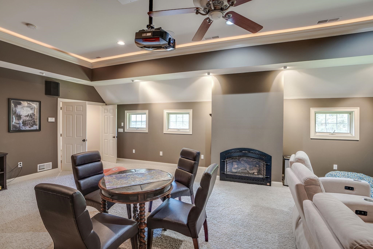
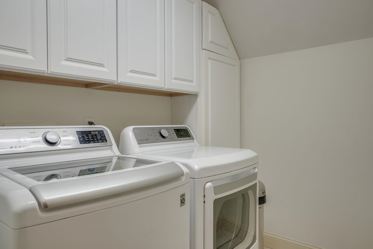
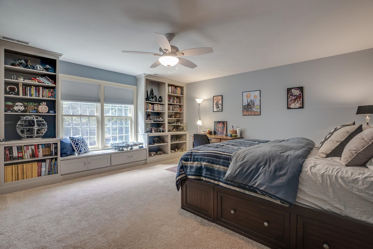
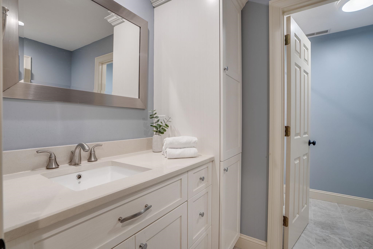
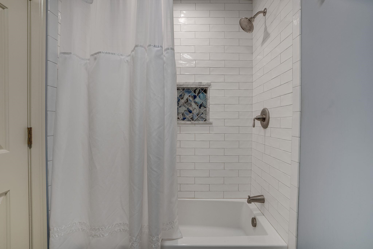
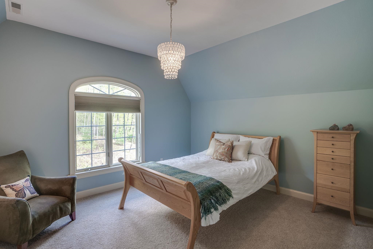
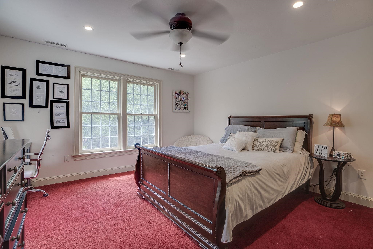
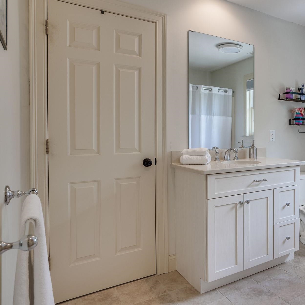
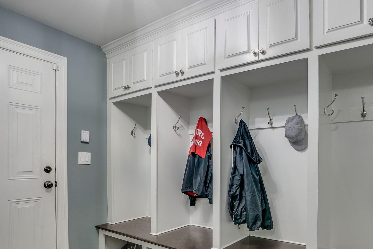
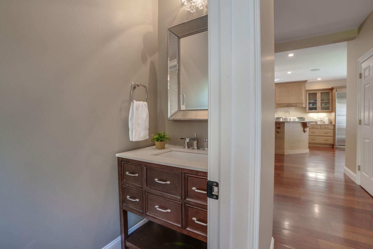
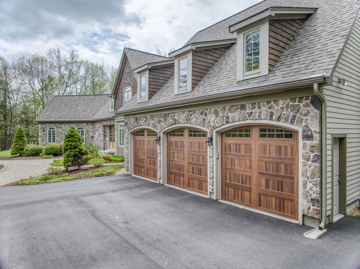
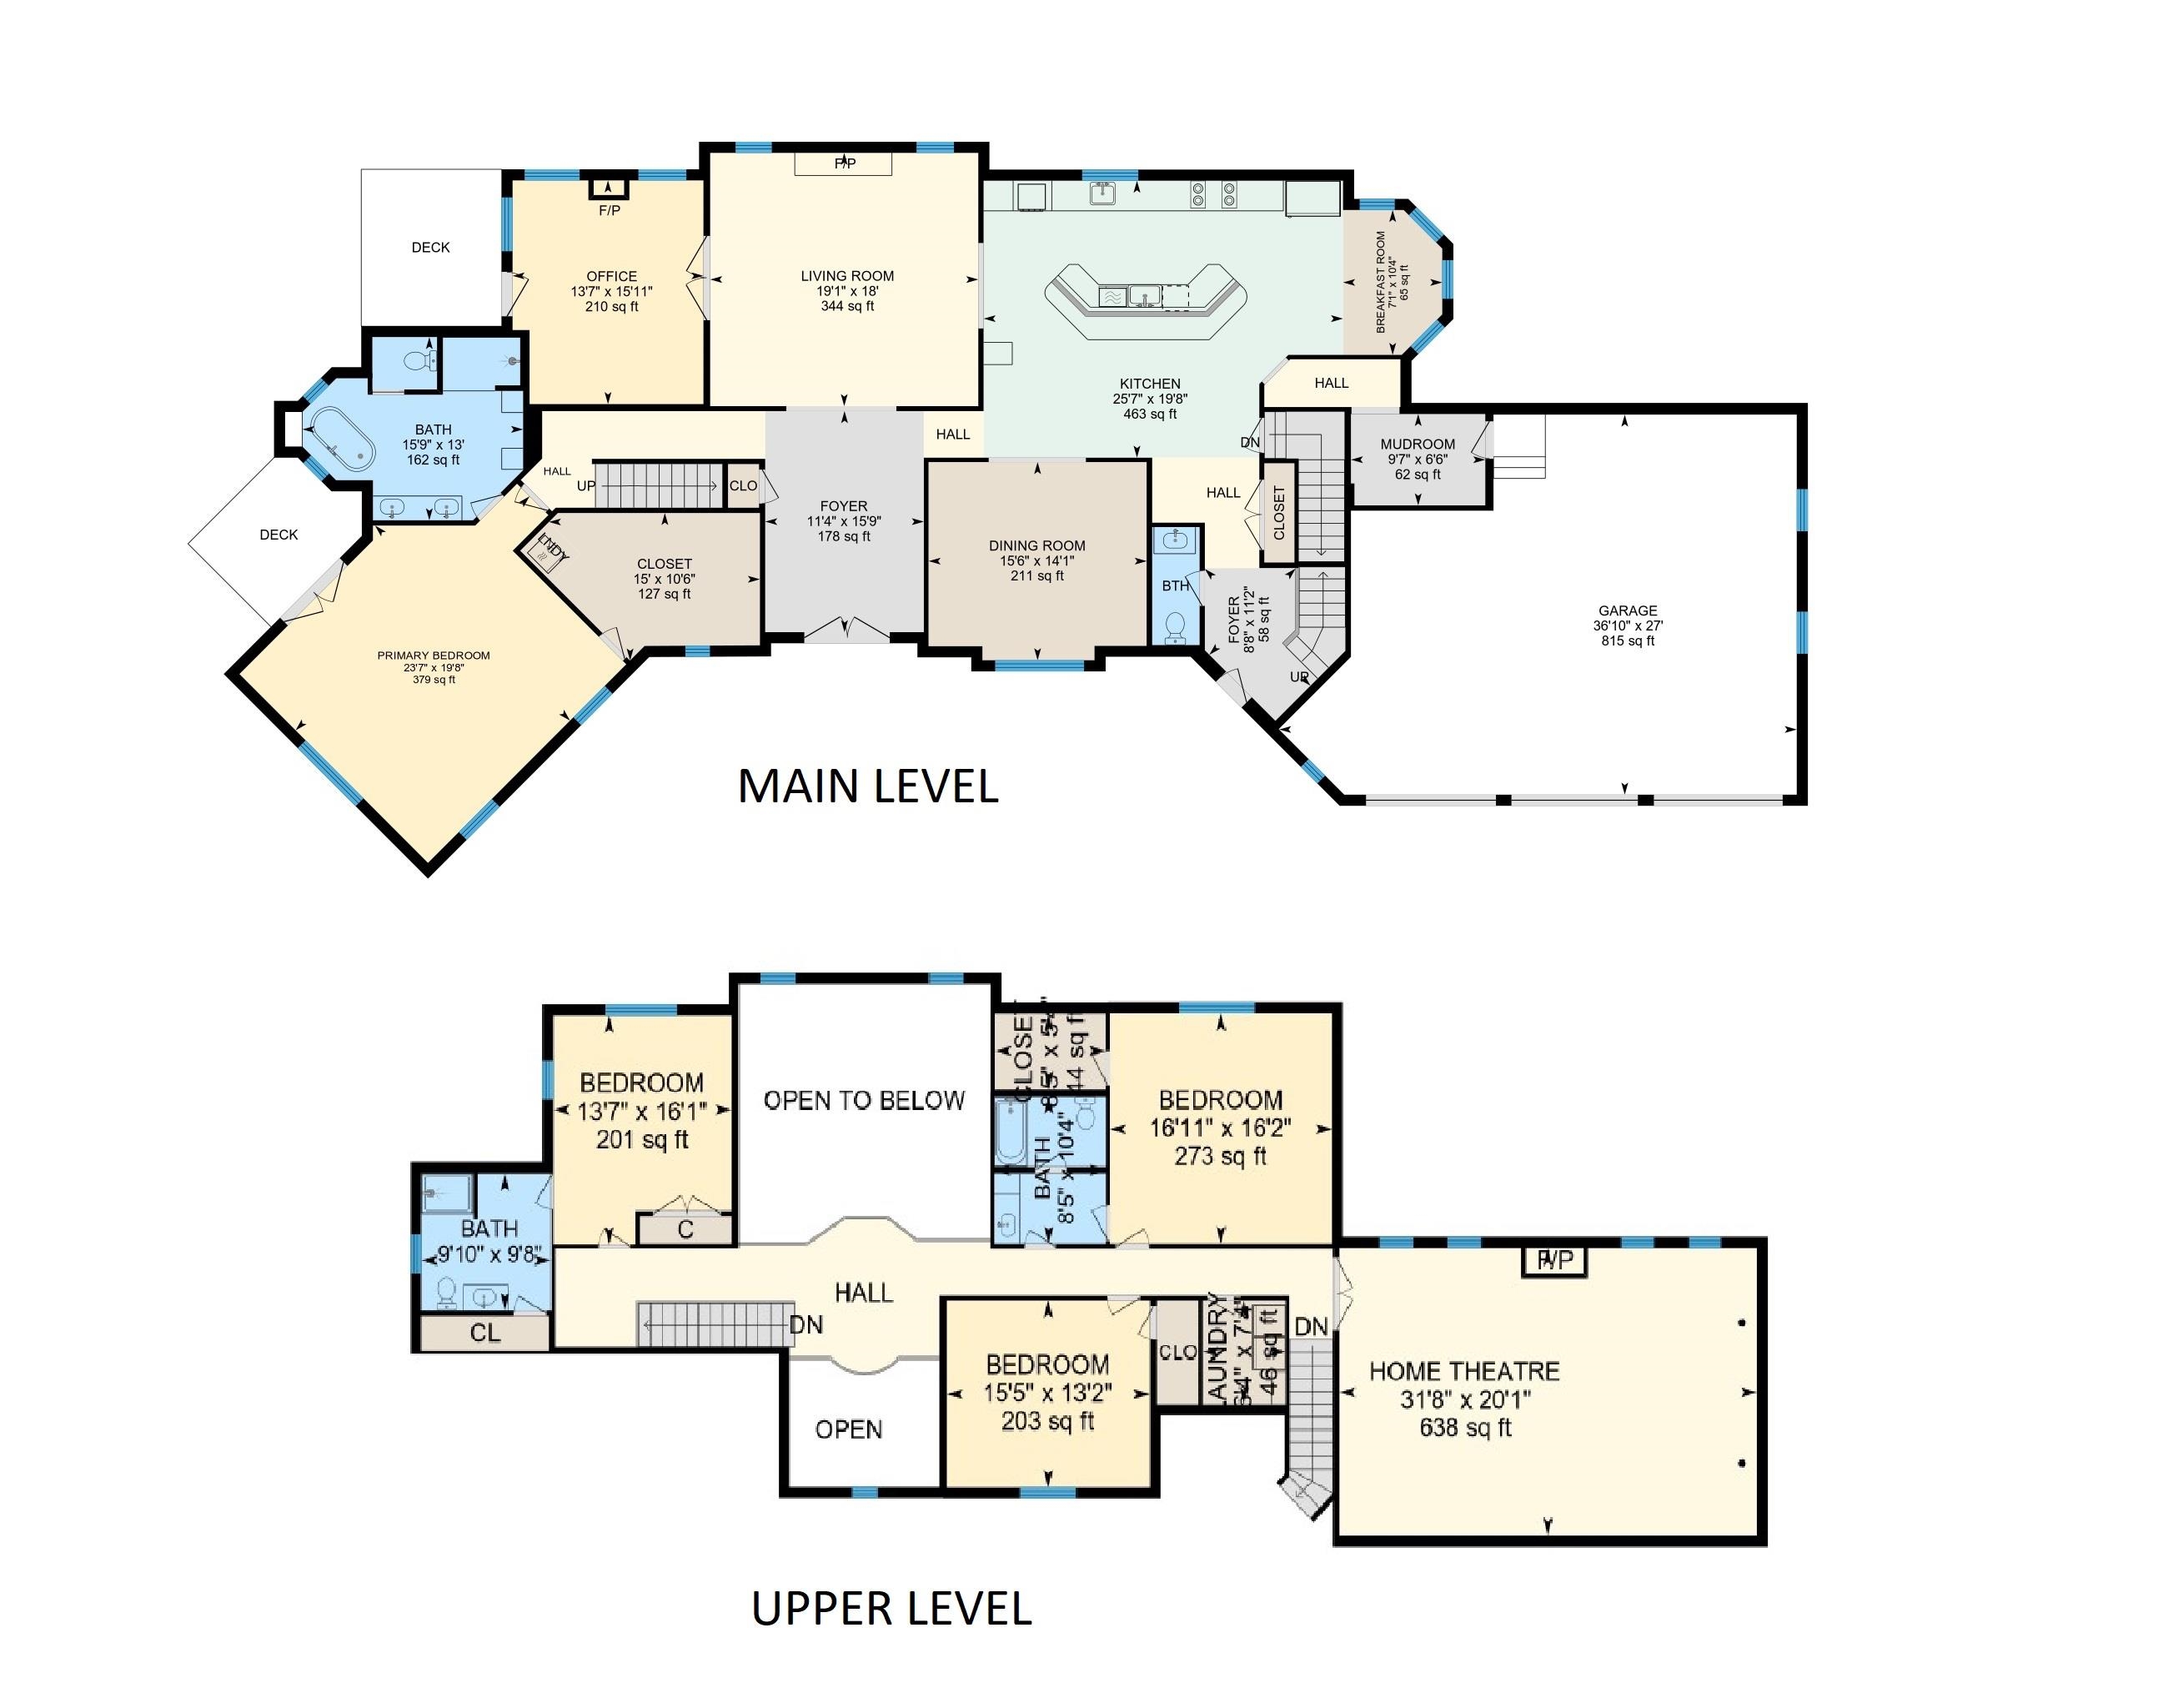
A VERY ALLURING EURO FLAIR contemporary estate home, privately setback, located in a superb neighborhood. Enter via the double doors to be captivated by the GRAND 2 STORY FOYER and connecting great room, which features cove lighting, a coffered ceiling, custom lighting, a stone gas fireplace (convert back to wood) & a dramatic 2-way view iron spindled catwalk balcony connecting the 2 levels. Exquisite custom architectural details and an open concept floor plan, designed for TODAYs lifestyle and for entertaining. The gi-normous WOW kitchen has a 15 ft granite island, stainless appliances, and abundant storage. Another fabulous feature is the 1st FLOOR LUXURY PRIMARY SUITE has a luxury updated bathroom, a custom closet with laundry & direct access to the deck/hot tub area. The den off the Great Room connects to the deck and serves as a bar area for indoor and outdoor entertaining...complete with a wine fridge, a refrigerator, custom built ins and a gas fireplace. The newly created OUTDOOR LIVING area has a stone patio, built in feature planters, night lighting, a gas firepit, plus a hot tub. Two staircases provide access to the upstairs 3 bedrooms, 2 updated bathrooms, a 2nd laundry & the MEDIA ROOM (31.7 x 27) which has a Home Theater w/Projector, Screen, Triad speakers & comfort seating. EXTENSIVE updates inc. 2017 Leachfield; NEW ROOF, Furnace, garage doors, exterior/interior paint, EV Hookup, Sauna and much more. Auto. Generator, & Irrigation System. VISit today

4
beds

4
baths

5,194 Sq.Ft. LIVING AREA

2.96 Acres lot

Marianna Vis

Marianna Vis

Features & Amenities

Interior

  • total bedrooms4
  • Total bathrooms4
  • full bathrooms2
  • three quarter bathroom1
  • half bathroom1
  • Laundry room 1st Floor Laundry, 2nd Floor Laundry
  • Flooring Carpet, Hardwood, Tile
  • Fireplace 3+ Fireplaces, Gas Fireplace, Wood Fireplace
  • APPLIANCES Dishwasher, Dryer, Range Hood, Microwave, Mini Fridge, Double Oven, Wall Oven, Refrigerator, Washer, Gas Stove, Gas Water Heater, Tank Water Heater, Wine Cooler, Vented Exhaust Fan
  • other interior Features Bar, Surround Sound Wiring, Vaulted Ceiling, Soaking Tub, Walk-in Closet, Central Vacuum, Kitchen Island, Ceiling Fan, Cathedral Ceiling

Area & Lot

  • Status Sold
  • Date Sold July 8, 2024
  • Living Area5,194 Sq.Ft.
  • Total Area8,873 Sq.Ft.
  • Lot Area2.96 Acres
  • MLS® ID4995336
  • TypeResidential
  • YEAR BUILT2004
  • NeighborhoodBedford
  • Elementary SchoolPeter Woodbury Sch
  • Middle SchoolRoss A Lurgio Middle School
  • High SchoolBedford High School
  • School DistrictBedford Sch District SAU #25

Exterior

  • STORIES2
  • Garage Space3.0
  • roofArchitectural Shingle
  • lot featuresNear Golf Course, Near Hospital, Near Country Club, Level, Landscaped
  • HEAT TYPEPropane, Hot Air
  • AIR CONDITIONINGCentral AC
  • sewerExisting Leach Field, On-Site Septic Exists

Financial

  • Sales Price$1,800,000
  • Real Estate Tax $24,069/yr
View Virtual Tour

Bedford

A highly desirable suburban town located in southern New Hampshire, just west of Manchester.

Explore

Work With Us

Connect with Marianna Vis and the Vis Realty International team today to experience expert guidance, global perspective, and dedicated support in achieving your real estate goals.

Follow Us on Instagram