Leave a Message

Thank you for your message. We will be in touch with you shortly.

10 Metea Lane
10 Metea Lane
10 Metea Lane
10 Metea Lane
10 Metea Lane
10 Metea Lane
10 Metea Lane
10 Metea Lane
10 Metea Lane
10 Metea Lane
10 Metea Lane
10 Metea Lane
10 Metea Lane
10 Metea Lane
10 Metea Lane
10 Metea Lane
10 Metea Lane
10 Metea Lane
10 Metea Lane
10 Metea Lane
10 Metea Lane
10 Metea Lane
10 Metea Lane
10 Metea Lane
10 Metea Lane
10 Metea Lane
10 Metea Lane
10 Metea Lane
10 Metea Lane
10 Metea Lane
10 Metea Lane
10 Metea Lane
10 Metea Lane
10 Metea Lane
10 Metea Lane
10 Metea Lane
10 Metea Lane
10 Metea Lane
10 Metea Lane
SEE ALL PHOTOS
10 Metea Lane
10 Metea Lane
10 Metea Lane
10 Metea Lane
10 Metea Lane
10 Metea Lane
10 Metea Lane
10 Metea Lane
10 Metea Lane
10 Metea Lane
10 Metea Lane
10 Metea Lane
10 Metea Lane
10 Metea Lane
10 Metea Lane
10 Metea Lane
10 Metea Lane
10 Metea Lane
10 Metea Lane
10 Metea Lane
10 Metea Lane
10 Metea Lane
10 Metea Lane
10 Metea Lane
10 Metea Lane
10 Metea Lane
10 Metea Lane
10 Metea Lane
10 Metea Lane
10 Metea Lane
10 Metea Lane
10 Metea Lane
10 Metea Lane
10 Metea Lane
10 Metea Lane
10 Metea Lane
10 Metea Lane
10 Metea Lane
10 Metea Lane
Sold

10 Metea Lane

10 Metea Lane, Bedford, NH 03110

$800,000
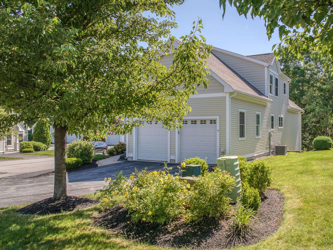
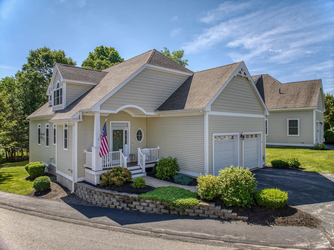
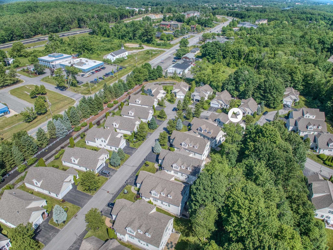
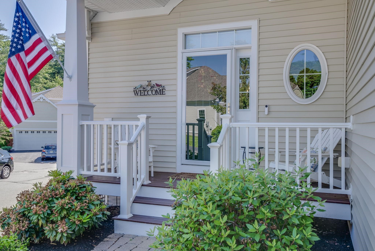
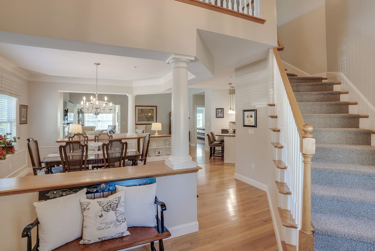
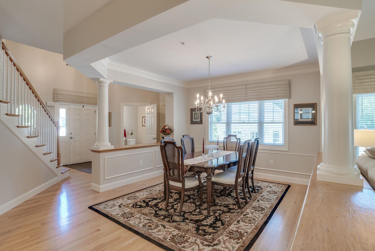
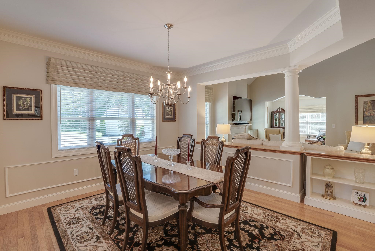
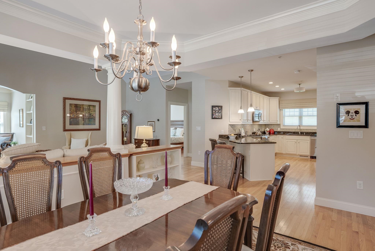
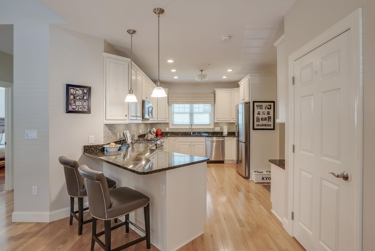
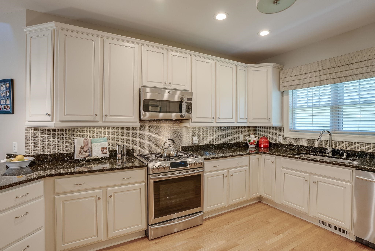
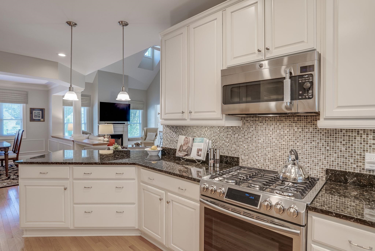
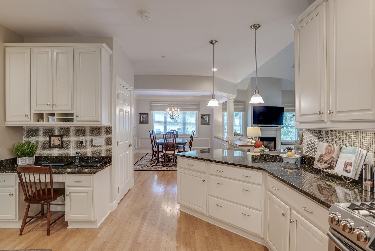
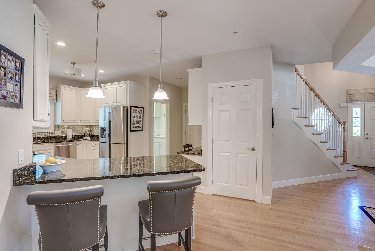
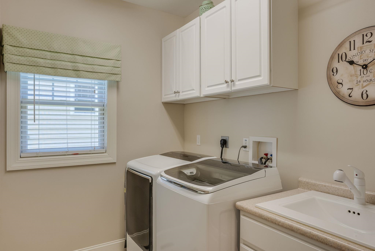
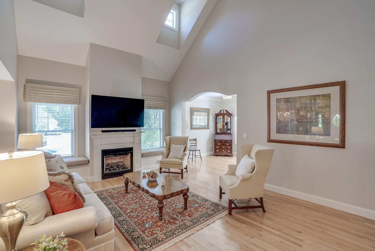
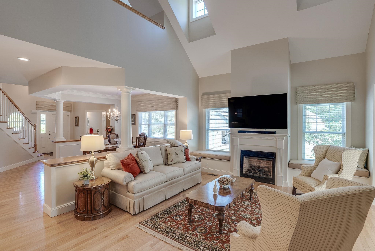
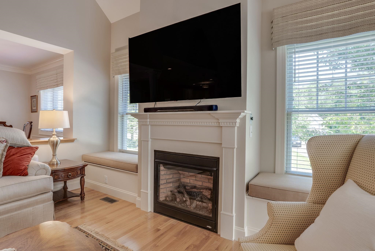
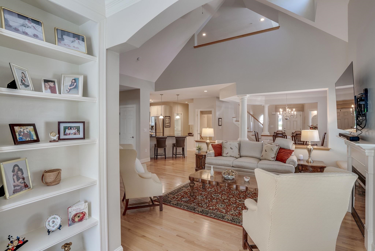
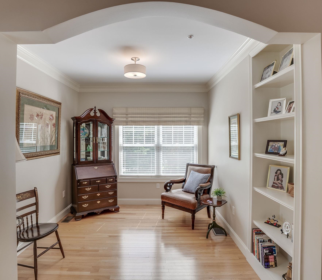
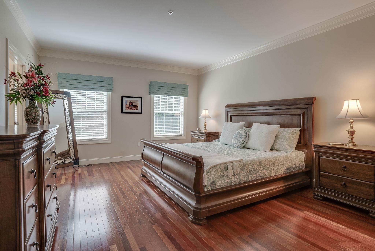
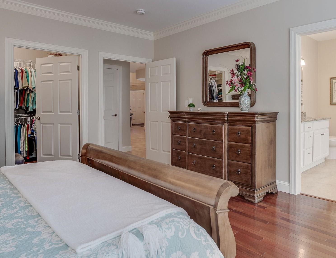
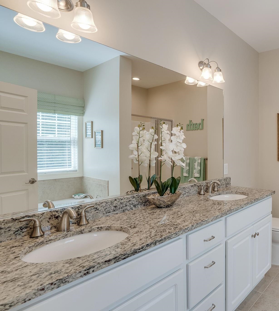
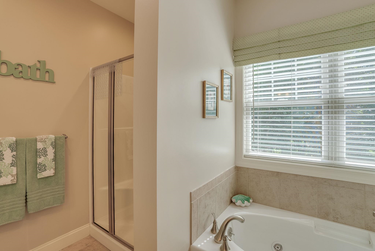
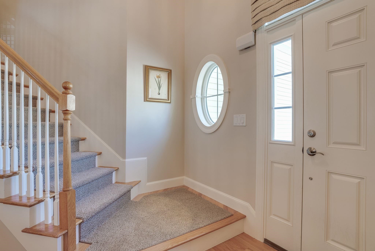
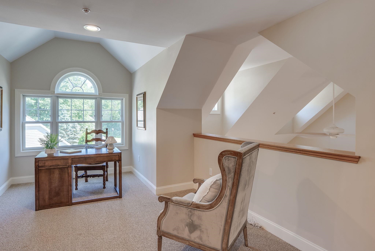
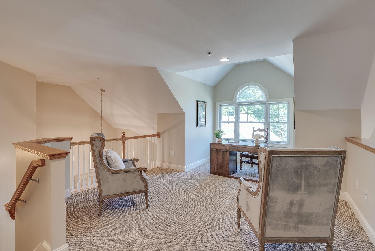
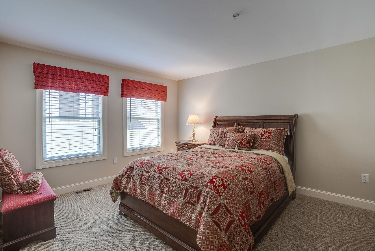
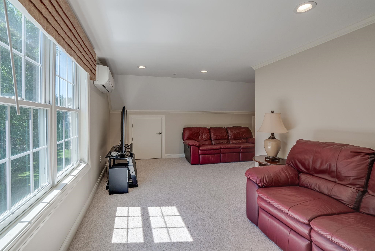
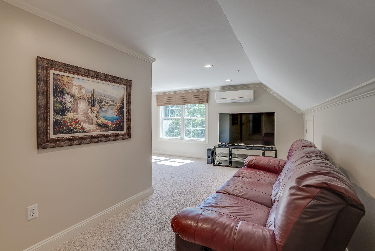
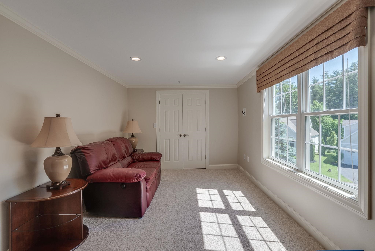
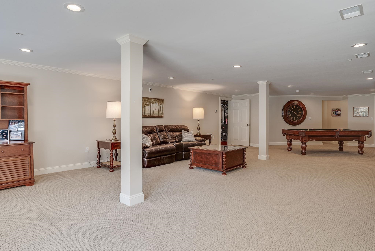
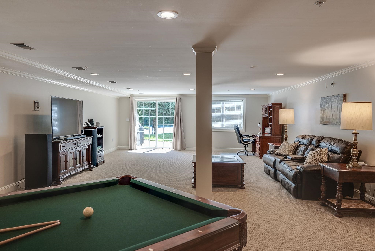
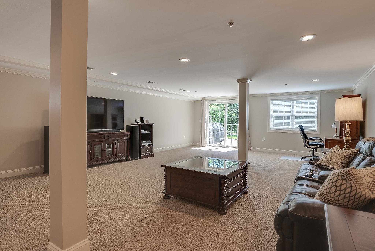
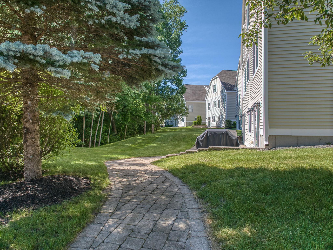
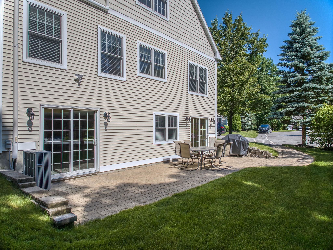
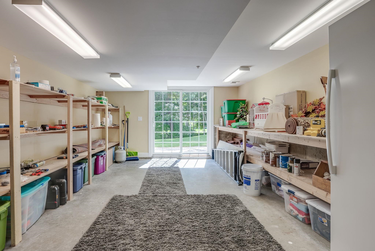
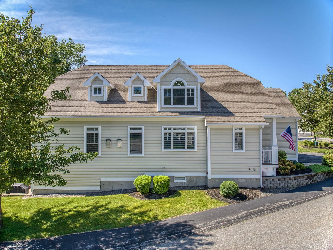
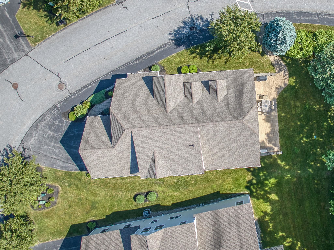
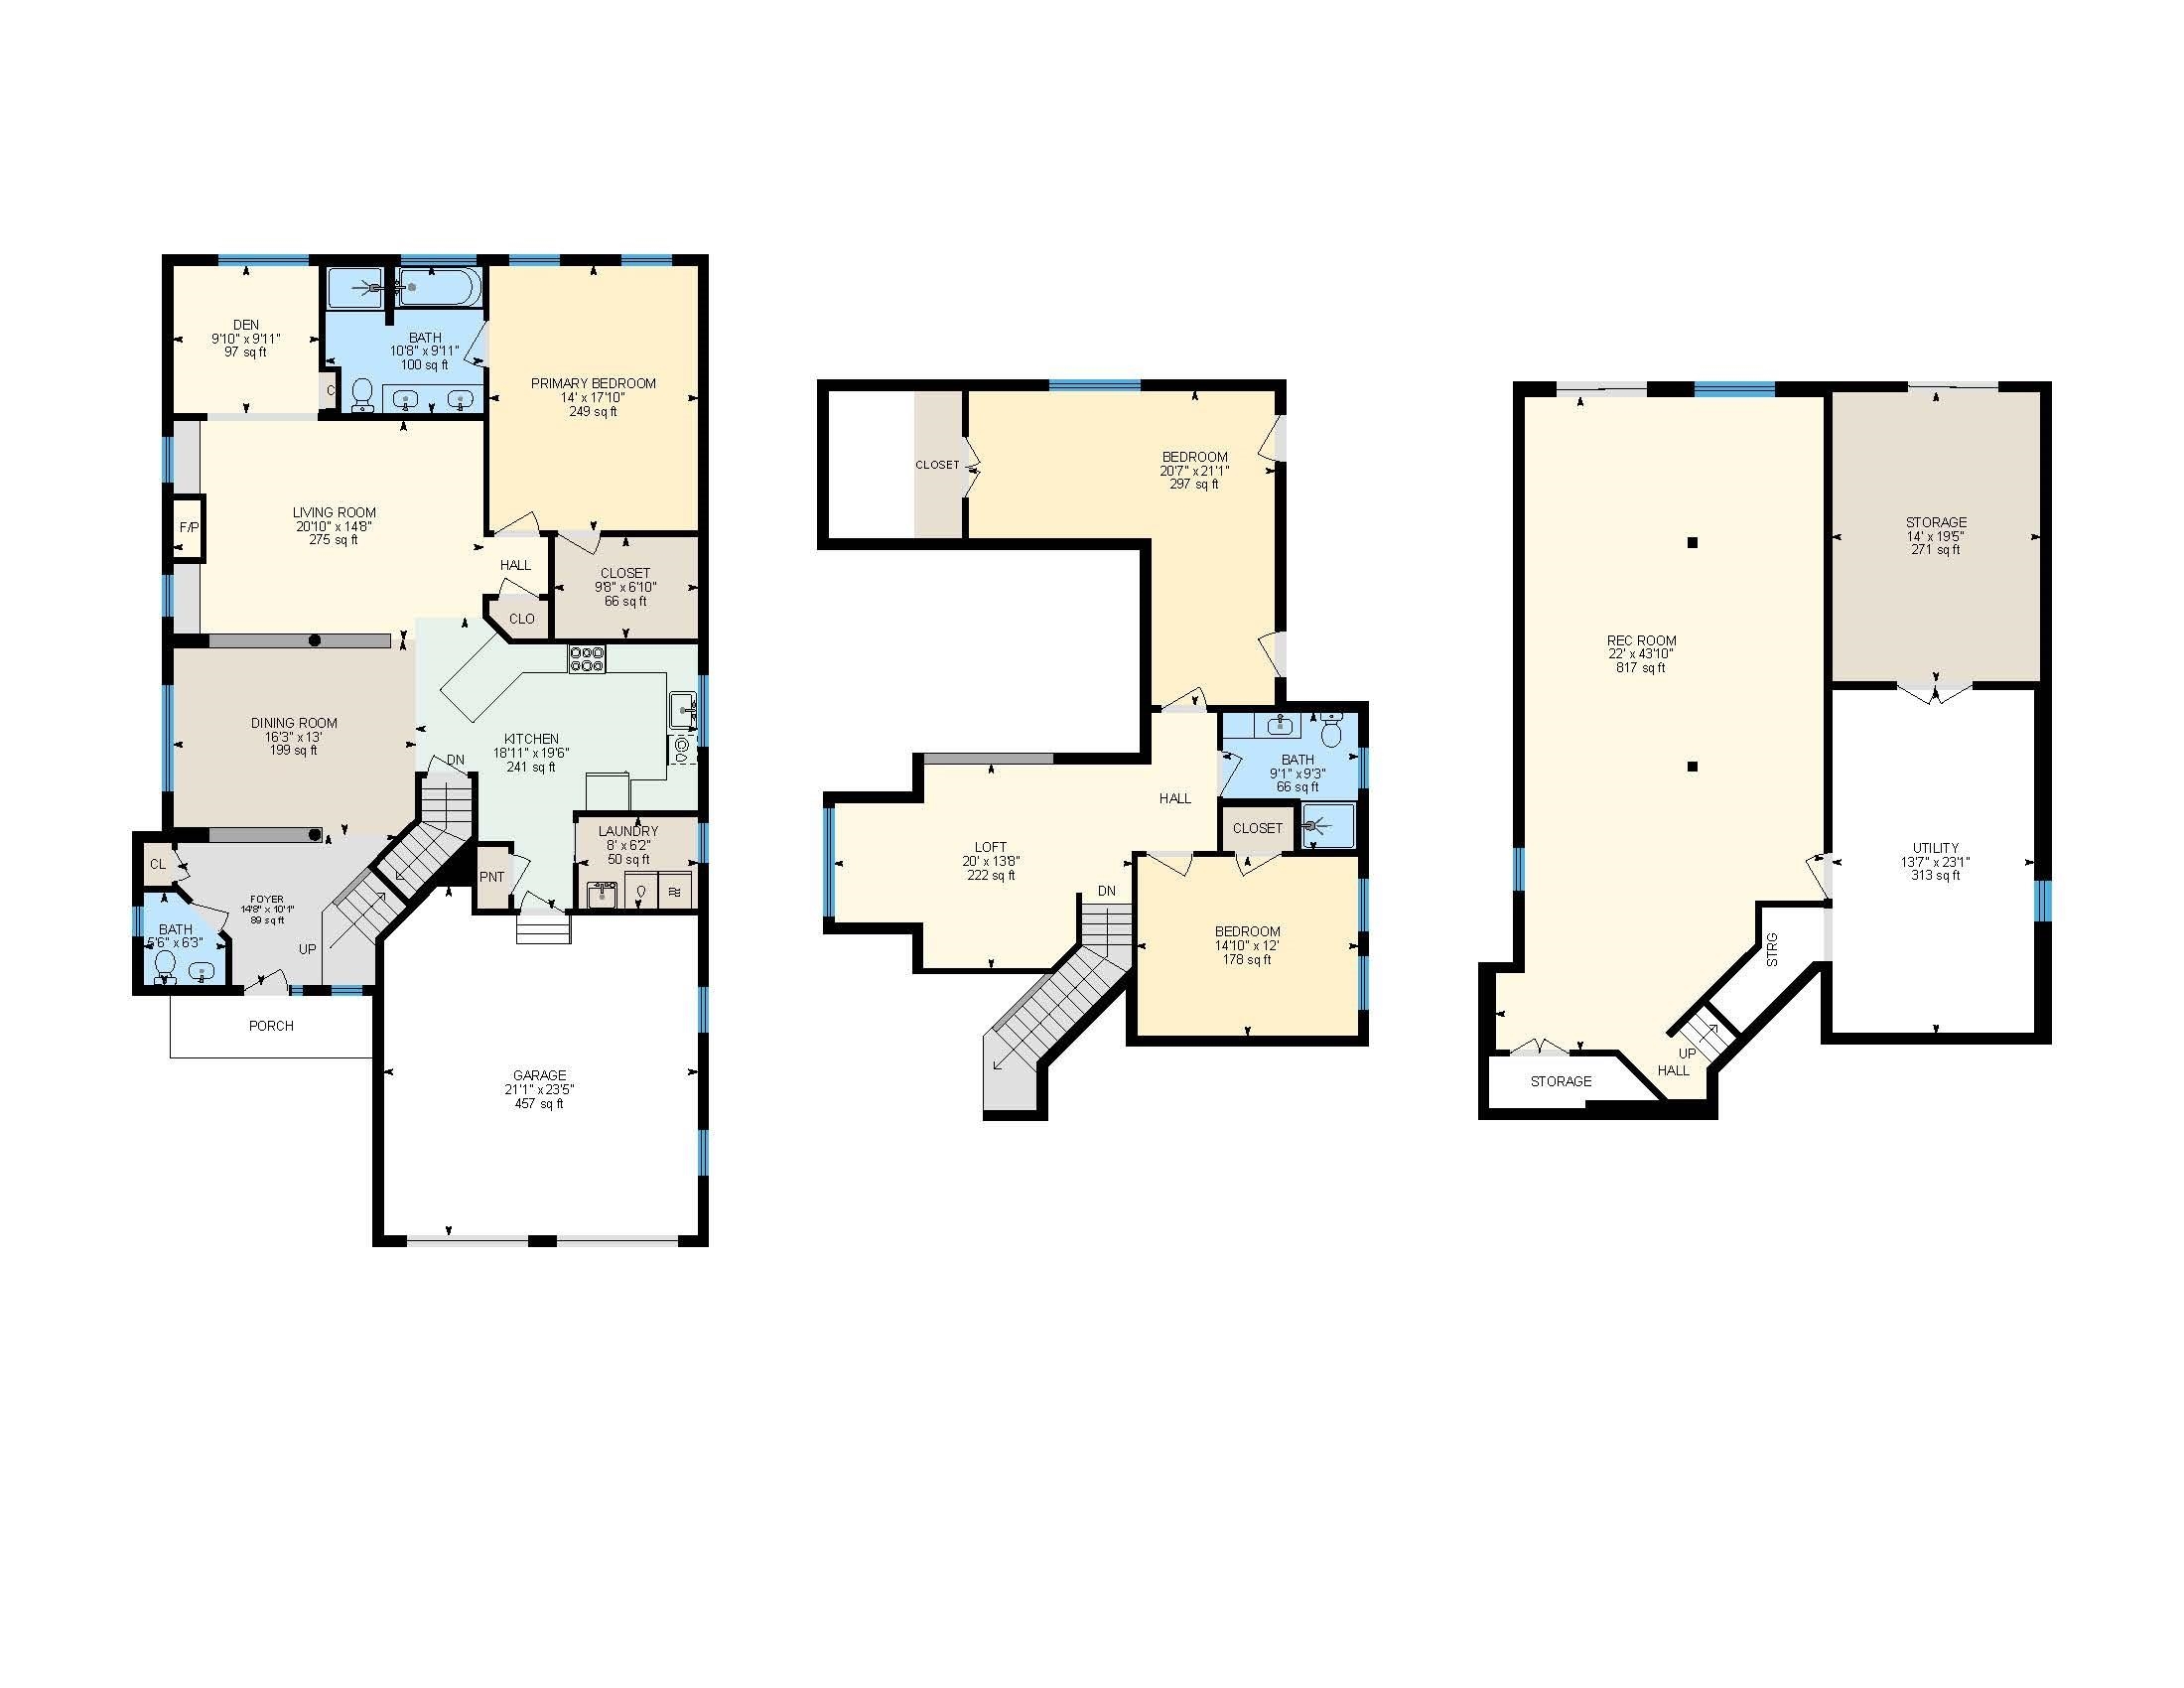
IDYLLIC in EVERY WAY: Make your move without a compromise and enjoy EASY living here. EXCEPTIONAL LOCATION and 55+ community, this former model home is moments from Whole Foods and the South River Road hub of amenities and super close-by highway access to Boston, the lakes regions and the mountains. EXPANSIVE LIGHT & BRIGHT throughout, a FIRST FLOOR luxury PRIMARY SUITE plus a fabulous upgraded kitchen and a GINORMOUS WALKOUT FINISHED BASEMENT/GAME ROOM. This unique DETACHED HOME features a welcoming covered entry and a private backyard walkway from Metea, a dramatic 2 story family room which seamlessly connects to the dining area and breakfast bar kitchen, which leads to the 2 car garage/laundry room. The kitchen was updated with granite, upgraded cabinetry and new appliances. The SPACIOUS primary suite includes a walk-in closet with a closet system, the bathroom has both a shower and jetted tub. The second floor offers two bedrooms, a full bath with a granite vanity and a LOFT office. The walkout lower level is a great GAME NIGHT area and leads to the double slider PATIO area for cookouts. Many updates include 240V EV hookup, custom blinds/valences, lighting, natural gas 5 burner range/oven, kitchen appliances, heating/cooling systems, hot water tank, central air, gutters, Nest thermostats, maintenance free rails/porch, and generator hook-up. PUBLIC WATER & SEWER and NATURAL GAS services. LUXURY low-maintenance living. VISit today. Open House 6/16 12-2.

3
beds

3
baths

4,006 Sq.Ft. LIVING AREA

Marianna Vis

Marianna Vis

Features & Amenities

Interior

  • total bedrooms3
  • Total bathrooms3
  • full bathroom1
  • three quarter bathroom1
  • half bathroom1
  • Laundry room 1st Floor Laundry
  • Flooring Carpet, Ceramic Tile, Hardwood
  • Fireplace 1 Fireplace, Gas Fireplace
  • APPLIANCES Dishwasher, Dryer, Microwave, Double Oven, Gas Range, Washer, Gas Water Heater
  • other interior Features Vaulted Ceiling, Indoor Storage, Walk-in Closet, Ceiling Fan, Cathedral Ceiling

Area & Lot

  • Status Sold
  • Date Sold August 29, 2024
  • Living Area4,006 Sq.Ft.
  • Total Area5,018 Sq.Ft.
  • MLS® ID5000657
  • TypeCondo
  • YEAR BUILT2012
  • NeighborhoodBedford
  • Elementary SchoolPeter Woodbury Sch
  • Middle SchoolRoss A Lurgio Middle School
  • High SchoolBedford High School
  • School DistrictBedford Sch District SAU #25

Exterior

  • STORIES2
  • Garage Space2.0
  • roofArchitectural Shingle
  • lot featuresNear Hospital, Near Golf Course, Near Country Club
  • HEAT TYPENatural Gas, Forced Air
  • AIR CONDITIONINGCentral AC
  • sewerPublic
  • HOA AmenitiesMaster Insurance, Landscaping

Financial

  • Sales Price$800,000
  • Real Estate Tax $10,424/yr
  • HOA $500/mo
View Virtual Tour

Bedford

A highly desirable suburban town located in southern New Hampshire, just west of Manchester.

Explore

Work With Us

Connect with Marianna Vis and the Vis Realty International team today to experience expert guidance, global perspective, and dedicated support in achieving your real estate goals.

Follow Us on Instagram