Leave a Message

Thank you for your message. We will be in touch with you shortly.

10 Maiden Lane
10 Maiden Lane
SEE ALL PHOTOS
10 Maiden Lane
10 Maiden Lane
Bought with Marryn Brooke with Jill & Co. Realty Group - Real Broker NH, LLC and Listed by Marianna Vis with Four Seasons Sotheby's Int'l Realty 603-413-7600
Sold

10 Maiden Lane

10 Maiden Lane, Bedford, NH 03110

$1,975,000
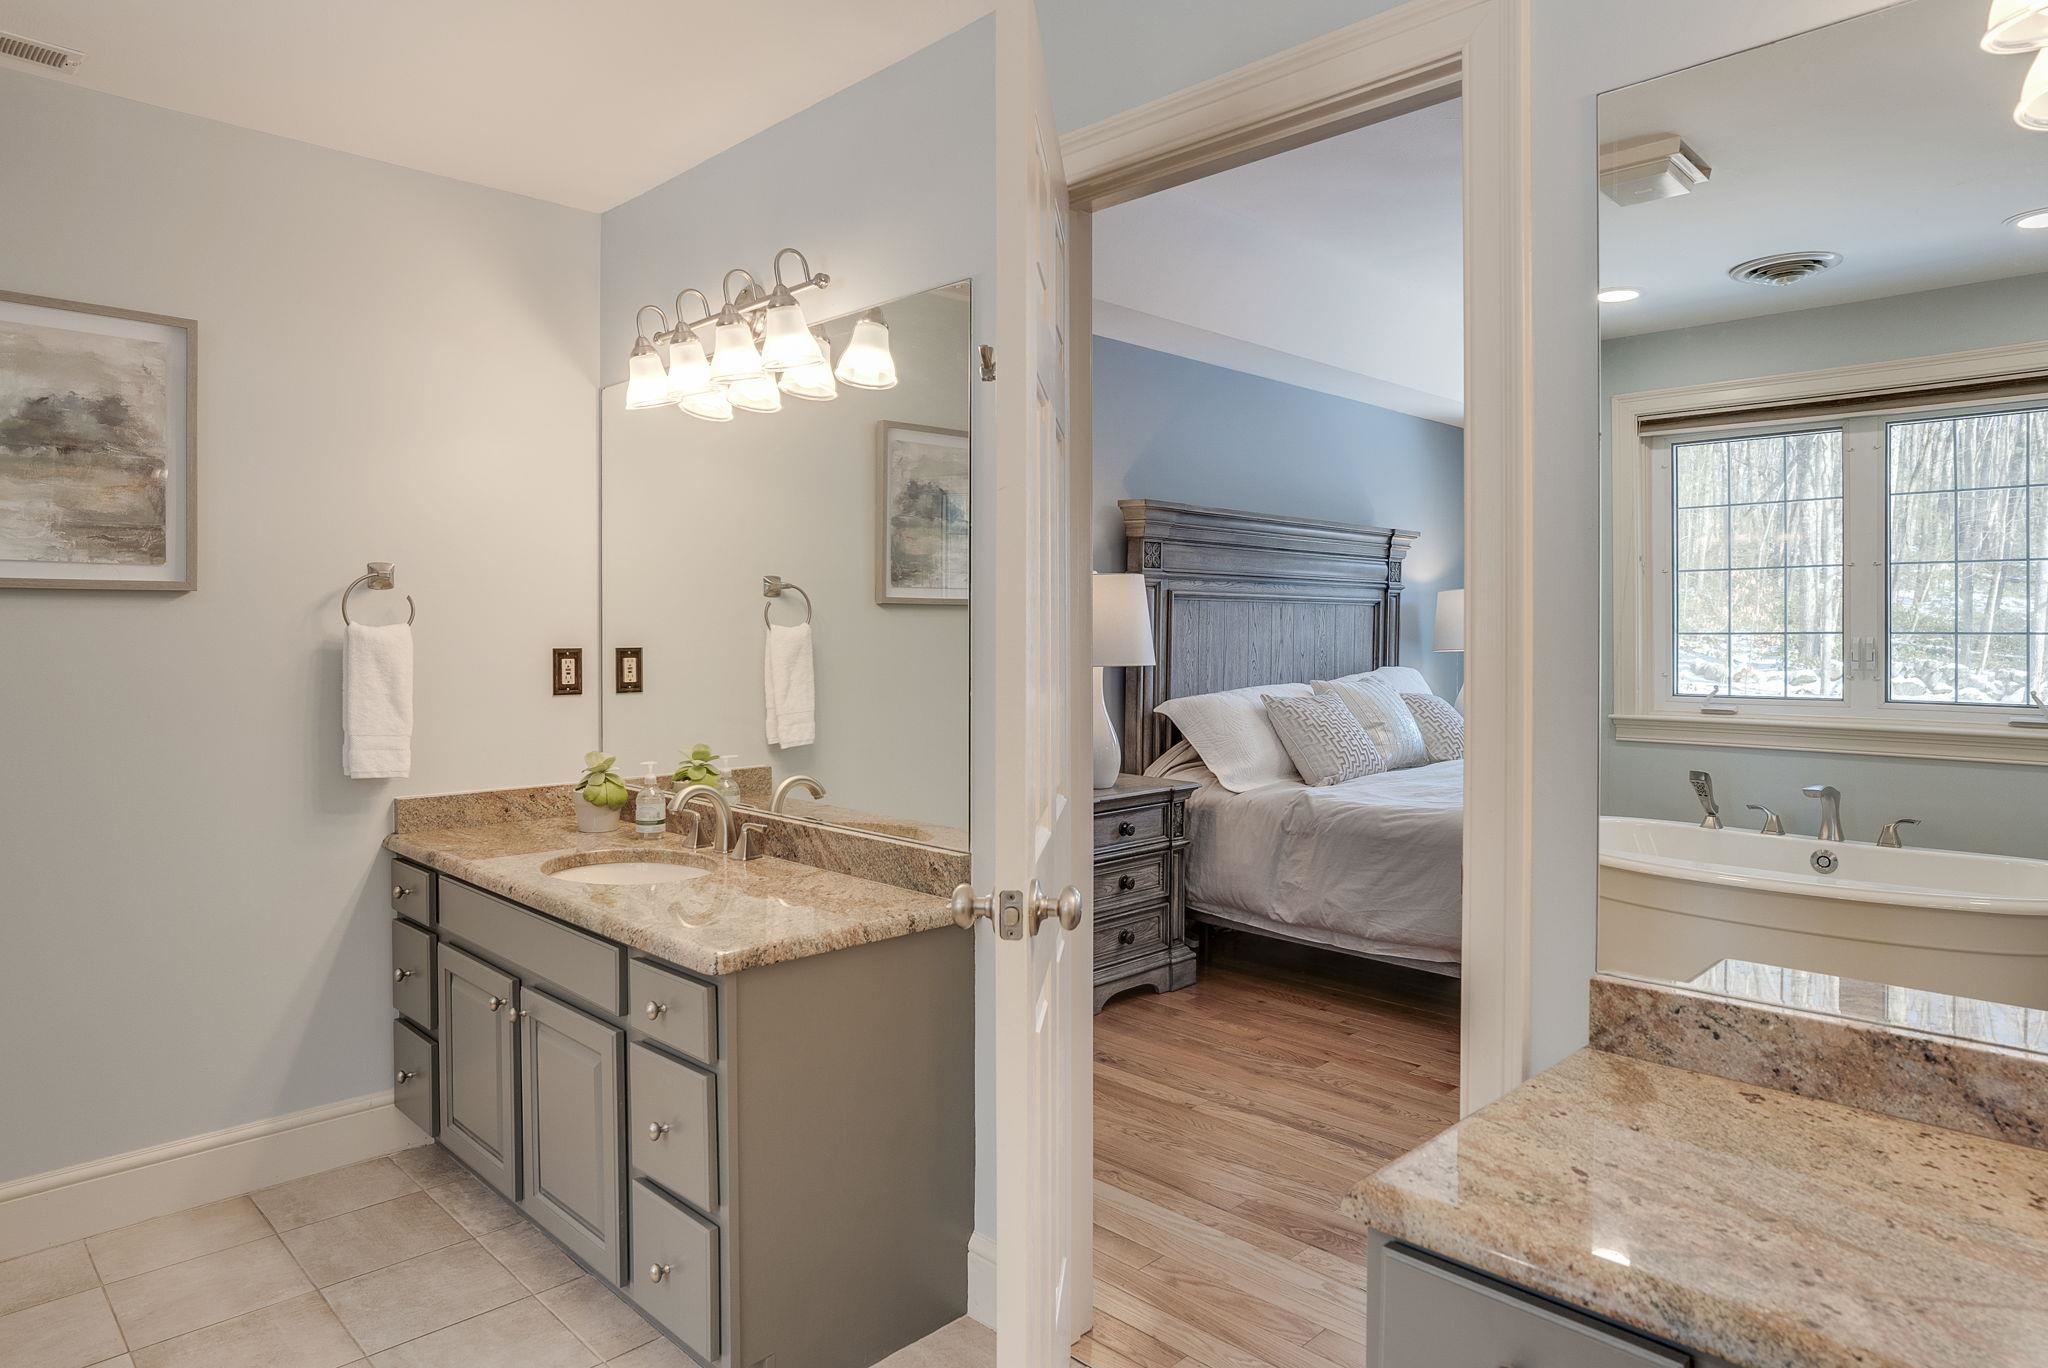
Experience luxury living in this meticulously updated home, featuring a private driveway and an entertainer's backyard complete with an inground pool, outdoor kitchen, dining area, and hot tub--ideal for relaxation or hosting friends and family. Inside, enjoy fine craftsmanship throughout, starting with the custom-designed kitchen highlighted by quartz surfaces, a butler's pantry, and a barista bar area. The family/gathering room, adjacent to the kitchen, features a cozy pellet stove and provides access to the pool. The home's unique features include a third-floor Media Room for event nights and great gatherings...plus a hidden office/storage area that's sure to captivate. On the first floor, you'll find an office/den/living room with access to a new patio and a fenced yard, offering picturesque views of the expansive front yard and serene pond. The property has been significantly enhanced inside and out, including the cabana/pool room and all associated equipment. As a bonus, the home features Solar Savings, helping reduce energy costs. Additional smart features include security cameras, an automatic generator, and an irrigation system to maintain the beautiful grounds year-round. The second floor family room could be converted to a 4th bedroom if desired (home has a 4 BR Septic System). Truly a UNIQUE property in a superb LOCATION....a quiet cul-de-sac setting on the south side of 101, minutes to all Bedford amenities/SCHOOLS/ Highways. See VIDEO tour. VISit today!

4
beds

3
baths

4,253 Sq.Ft. LIVING AREA

2.11 Acres lot

Marianna Vis

Marianna Vis

Features & Amenities

Interior

  • total bedrooms4
  • Total bathrooms3
  • full bathrooms2
  • half bathroom1
  • Laundry room 2nd Floor Laundry
  • Flooring Carpet, Hardwood, Tile
  • Fireplace 1 Fireplace
  • APPLIANCES Dishwasher, Dryer, Microwave, Mini Fridge, Double Oven, Refrigerator, Washer, Induction Cooktop, Wine Cooler, Vented Exhaust Fan, Water Heater
  • other interior Features Bar, Walk-in Pantry, Vaulted Ceiling, Other, Soaking Tub, Indoor Storage, Walk-in Closet, Kitchen Island, Wet Bar, Ceiling Fan, Cathedral Ceiling

Area & Lot

  • Status Sold
  • Date Sold August 1, 2025
  • Living Area4,253 Sq.Ft.
  • Total Area5,840 Sq.Ft.
  • Lot Area2.11 Acres
  • MLS® ID5032509
  • TypeResidential
  • YEAR BUILT1995
  • NeighborhoodBedford
  • View DescriptionPond, Water View
  • Elementary SchoolPeter Woodbury Sch
  • Middle SchoolRoss A Lurgio Middle School
  • High SchoolBedford High School
  • School DistrictBedford Sch District SAU #25

Exterior

  • STORIES3
  • Garage Space3.0
  • roofArchitectural Shingle
  • lot featuresNear Golf Course, Near Hospital, Near Country Club, Level, Landscaped
  • HEAT TYPEOil, Pellet Stove, Hot Air, Multi Zone
  • AIR CONDITIONINGCentral AC
  • sewer1500 Gallon, Private, Septic

Financial

  • Sales Price$1,975,000
  • Real Estate Tax $19,189/yr

Bedford

A highly desirable suburban town located in southern New Hampshire, just west of Manchester.

Explore

Work With Us

Connect with Marianna Vis and the Vis Realty International team today to experience expert guidance, global perspective, and dedicated support in achieving your real estate goals.

Follow Us on Instagram